

WPC Materials for Factories, Warehouses & Logistics Buildings
WPC materials for industrial and logistics buildings work best in the parts of the site where appearance, weather resistance and easier maintenance matter. Typical areas include the office frontage, main entrance, guardhouse, equipment screen, staff terrace, site fence and landscape zone.
We do not suggest using WPC as the main structural warehouse wall, roof or insulated building envelope. In most industrial projects, metal panels, concrete or other code-approved systems still do those jobs. WPC is used as the outer finish or outdoor system where it adds clear value.

Use WPC on the Human-Facing Parts of an Industrial Site
Exterior WPC Cladding
Wood-look cladding can soften the office, reception and visitor-facing part of a large metal or concrete industrial building.
WPC Ceiling & Feature Panels
Covered entrances and office canopies can use WPC profiles to create a warmer finish without changing the main building structure.
WPC Grille Screens
Open WPC grilles can hide rooftop or ground-level equipment while leaving the airflow and service space required by the equipment.
WPC Fencing & Privacy Panels
WPC fencing can be used around office gardens, staff spaces, utility yards and selected boundaries where privacy and appearance matter.
WPC Decking
Outdoor rest areas, office terraces and landscaped courtyards can use decking where a finished, easy-clean walking surface is needed.
WPC for Modular Structures
Gatehouses, site offices and small prefab buildings can use repeatable WPC cladding modules that are planned around doors, windows and transport joints.
The First Question We Ask Is: What Job Does This Area Need to Do?
Our project work starts before we recommend a board. We ask what the building is used for, where the WPC will be installed, what the weather is like, what can hit or dirty the surface, how people will reach it for repair, and how the material will be delivered to site.
Some Industrial Areas Need Metal, Concrete or Another Approved System
Good material advice also means saying where a product should not be used. Industrial sites often have heat, vehicles, chemicals and fire rules that are more demanding than normal commercial buildings.
- Do not use WPC as a load-bearing wall, column, roof member or structural brace.
- Do not replace an insulated warehouse wall panel with decorative WPC unless the full wall system is designed for that use.
- Keep WPC away from open flame, hot exhausts and process areas where surface temperature may exceed the product limit.
- Do not place decorative WPC where forklifts or trucks can hit it without a separate crash barrier.
- Do not use a generic "fire-rated WPC" claim where the project requires a specific tested product or non-combustible material.
- Check chemical exposure before using WPC near aggressive cleaners, oils or industrial process fluids.
Industrial Fire Risk Needs a Product-Specific Check
We have experience with fire-retardant WPC formulas and fire testing, but one test report does not cover every Vocana profile.
For a factory or warehouse project, we first ask for the required local fire rule and the exact WPC location. Then we match the product to the available test evidence. If the zone must be non-combustible, WPC may not be the right material.
We Usually Separate the Warehouse Body From the Office and Entrance Areas
Large industrial buildings often have two very different parts. The warehouse body needs a simple, fast and code-approved envelope. The office or visitor area needs a cleaner architectural finish.
Instead of covering the whole building with WPC, we often use it as a controlled feature material around office walls, main entrances, windows, gatehouses or selected corners. This keeps the design clear and reduces the amount of decorative material that needs future cleaning or repair.
Before production, we prefer one clear elevation drawing showing where WPC starts and stops, board direction, window edges, corners, metal-panel joints and sign positions. This removes many small site decisions later.
We Do Not Use One WPC Formula for Every Industrial Area
We Check Consistency Before Extrusion
Resin, wood fiber, filler, pigment and functional additives must match the approved product. We pay attention to moisture, contamination and batch changes before production starts.
The Use Area Changes the Recipe
A sunny facade, a wet staff deck and a fire-sensitive office entrance do not have the same needs. UV, moisture, slip and fire requirements affect the material package we choose.
The Cap Is More Than Decoration
For capped WPC, the outer layer helps protect the core and carries the final color and surface. We check coverage, bonding and visible surface condition during production.
For Repeated Buildings, One Good Sample Can Prevent the Same Mistake Many Times
Industrial parks and logistics projects often repeat the same office entrance, guardhouse, fence bay or screen across several buildings. We prefer to approve one real sample or small mock-up before the repeated areas are released.
Check It Beside the Real Building
Compare the WPC sample with metal panels, window frames, signs, concrete and landscape colors under real light.
Check the Section
Confirm width, thickness, hollow structure, fixing groove, board weight and the matching clip or trim.
Build One Typical Corner
Use a mock-up to check corners, openings, board joints, screen spacing and how the WPC meets metal or concrete.
Keep the Approved Sample
The signed sample becomes the visual reference for later production, repeat buildings and future replacement material.
Our QC Checks the Parts of a WPC Profile That Can Create Site Problems
Vocana's manufacturing and R&D work is centered on the Ningbo production base, while the Xiamen team handles export coordination and overseas project service. Our production system covers material preparation, mixing, mold work, extrusion, surface finishing, inspection and packing.
| What We Check | Why It Matters on Industrial Projects | Typical Site Problem If Missed |
|---|---|---|
| Profile width and thickness | Repeated walls and screens need the same module. | Uneven joints and difficult fitting. |
| Weight per meter | It helps us watch extrusion and material consistency. | Different production runs may not behave the same. |
| Straightness and flatness | Long warehouse elevations make small shape errors easy to see. | Wavy lines, raised edges and poor alignment. |
| Color and surface | Office blocks, gatehouses and repeated units need a common look. | Visible batch differences across one building group. |
| Joint and clip fit | The board must work with the actual fixing system. | Loose joints, forced installation or blocked movement. |
| Packing condition | Long profiles still need to survive loading, sea freight and site unloading. | Scratches, bent boards and broken edges before installation starts. |
A Logistics Park May Need the Same WPC Months Apart
One of the hidden problems in a multi-building project is repeat supply. Building A may be installed first, while Building D is not ready until months later.
We keep the product code, profile section, color, surface, length, accessories and approved sample in the order record. For phased supply, we also pay attention to weight per meter, profile shape and production batch so later material stays close to the approved reference.
Where two elevations connect or can be seen together, we prefer to plan them within the same production batch when practical. Spare boards should also be kept from the original supply rather than waiting for a very small repeat order years later.
Our Usual Spare-Material Starting Point
For many panel and decking projects, we recommend about 3%–5% extra material for cutting, site damage and future local replacement.
The final number depends on board length, openings, corners, cutting pattern and project size. A simple rectangular wall may need less waste than a facade with many doors, signs and service penetrations.
Hide the Equipment, but Do Not Block Its Airflow or Service Access
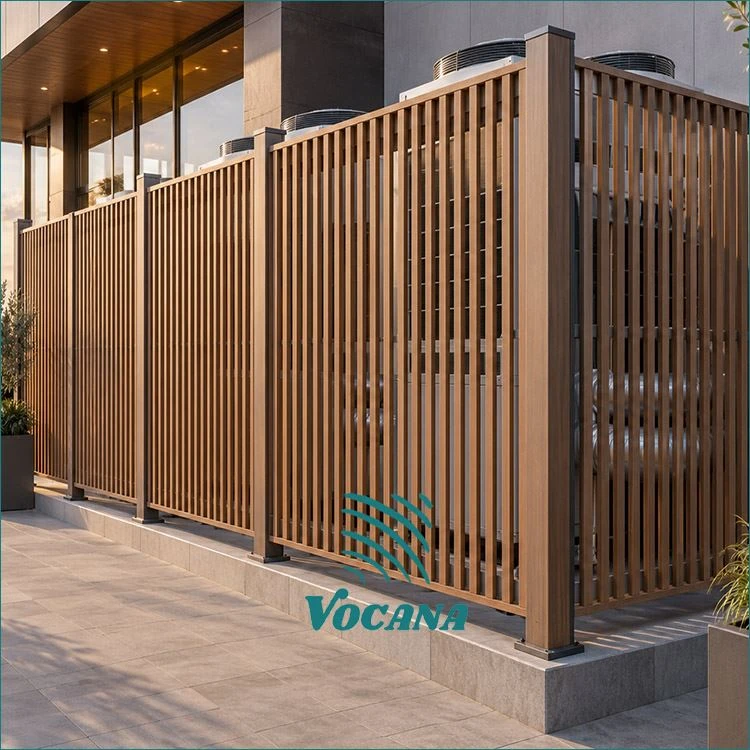
Industrial and logistics buildings often have condensers, plant rooms, rooftop equipment and service yards that need visual screening.
We do not set grille spacing only from appearance. The equipment manufacturer and mechanical engineer need enough open area for air intake, discharge and service work. The screen also needs its own frame, wind-resistant fixing and removable sections where equipment may be repaired or replaced.
- Confirm the equipment footprint and airflow direction first.
- Keep the WPC screen on an independent steel or aluminum frame.
- Plan doors or removable bays before the screen is made.
- Do not fix the screen directly to vibrating mechanical equipment.
- Keep roof drainage and waterproofing access clear.
We Plan the Container Around the Installation Order, Not Only Around Empty Space
Long WPC profiles can be damaged even after they pass factory inspection. Good packing and loading are part of the project, especially when one container includes several buildings, colors or profile types.
- Long boards are supported along their length instead of being lifted from one end.
- Cartons are grouped and labeled by profile, color or project area.
- Priority material should not be buried behind items needed much later.
- Pallets and stronger edge protection can be discussed for difficult handling routes.
- Unloading equipment and storage space should be checked before unusually long profiles are ordered.

Check the Material Before It Is Spread Across a Large Industrial Site
Check the Container
Record the container number, outer packing and any clear transport damage before or during unloading.
Open a Sample of Packs
Check the profile code, color, surface and visible condition before material is sent to several buildings.
Keep Long Boards Flat
Store profiles on a dry, level support and avoid uneven stacking that can bend long boards before installation.
Use the Issued Detail
Subframe spacing, fixing points, movement gaps, drainage and edge details should follow the selected product guidance.
Inspect Before Repeating
Finish one typical wall or screen bay first. Correct the detail before the same method is copied across the project.
Keep Photos and Batch Information
Simple site records make later service faster if a problem appears after the building is in use.
We Try to Find the Cause Before We Recommend Replacing Material
When a site reports a problem, we first separate five possible causes: material, production, transport, installation and maintenance.
Useful information includes the product code, batch or order number, project location, photos, board measurements, fixing detail and when the issue first appeared. This helps us avoid changing material when the real cause is a blocked drain, damaged fixing, vehicle impact or poor storage.
Vocana provides a 10-year limited warranty for defined WPC panel manufacturing defects under the written warranty terms. Correct installation, normal use and project records remain part of the review.
Industrial Maintenance Should Include More Than Washing
Routine cleaning is simple, but site teams should also check loose parts, blocked drainage, impact damage, screen access panels and the condition of metal supports.
In busy loading or service areas, early repair of a small damaged section is usually easier than waiting until several boards or fixings are affected.
Our Work Connects Design, Production, Packing, Installation and Service
Vocana's WPC development goes back to 2005. The company operates three production bases with 52 extrusion and processing lines. We use this production system to support standard profiles, custom development and phased project supply. For us, the useful part of factory experience is not the number of machines by itself; it is keeping the project specification clear from the first sample to the last shipment.
We Ask Before We Quote
Building use, drawings, area, climate, fixing method, target documents and delivery timing are checked first.
We Freeze the Main Details
Product code, section, color, length, quantity, surface and packing are written into the production order.
We Issue Installation Material
Relevant projects can use manuals, detail drawings, videos and online technical help before site work starts.
We Keep the Trail After Shipping
Order records, packing labels, project photos and after-sales information help us trace later questions more clearly.
Continue With the Part of the Facility You Are Designing
Questions We Check Before an Industrial WPC Project Starts
Can WPC replace the main insulated metal wall of a warehouse or factory?
Normally, no. WPC is mainly used as a decorative exterior layer, screen, fence, ceiling or outdoor floor. The main warehouse wall still needs the structural, insulation, weather and fire performance required by the building design and local code.
Where does WPC give the most value on a large logistics center?
We usually look first at the office entrance, visitor-facing facade, gatehouse, staff outdoor area, equipment screen and selected privacy fence. These areas benefit from a warmer architectural finish while the main warehouse envelope can remain a simpler industrial system.
Can WPC grille screens be used around HVAC equipment at a factory or warehouse?
Yes, if the screen has its own support frame and the open spacing is checked against the equipment airflow and service needs. We also plan removable bays so filters, panels and larger equipment can be reached without taking down the complete screen.
How does Vocana keep WPC color consistent across several warehouse buildings built in phases?
We keep an approved physical sample and record the profile, color, surface and production details. Where possible, connected or nearby areas are planned within controlled batches. We also suggest keeping spare boards from the original supply for later local repair.
What should an industrial project team send before asking Vocana to recommend a WPC system?
Send the project location, building type, drawings or photos, WPC areas, approximate quantity, preferred finish, climate, fire or other approval needs, fixing base and delivery plan. For screens, also send equipment size, airflow needs and required maintenance access.
How should WPC be protected in forklift and truck areas?
Do not use decorative WPC as the impact barrier. Keep it outside the normal vehicle path or protect it with a separate steel or concrete guard. If a low wall may be hit during daily work, plan replaceable panels so local damage is easier to repair.
Send the Site Plan and Mark the Areas Where You Want to Use WPC
We can review the office facade, entrance, equipment screen, staff terrace, fencing and small site buildings as separate zones. Please include the project country, drawings or photos, approximate area, preferred wood tone, site conditions, required documents and delivery stages.