

WPC Solutions for Stadiums, Clubs & Leisure Facilities
WPC materials for sports and recreation buildings need to deal with more than outdoor weather. Stadiums, sports centers, swimming pools, golf clubs, yacht clubs and leisure facilities can change from quiet spaces to very busy public areas in a short time.
We therefore plan WPC by use zone. A stadium fan deck, pool edge, clubhouse terrace, sports-center wall and marina walkway all need different decisions about traffic, water, cleaning, fixing parts and future repair.
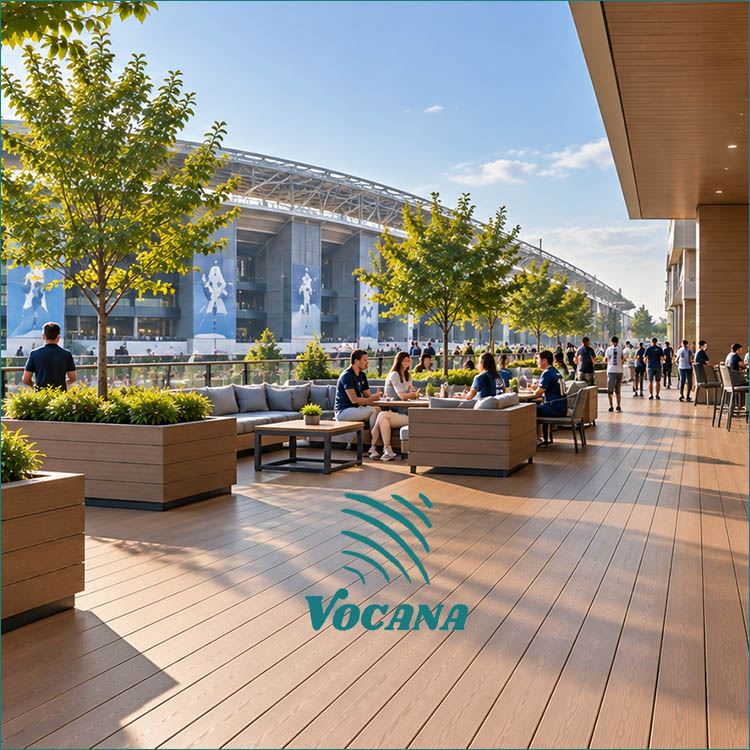
Choose the WPC System by the Way Each Sports Area Is Used
Stadium Façades
Exterior WPC cladding can be used on selected entrances, training buildings, covered corridors and public-facing feature walls.
See WPC cladding for sports centers →Fan Zones & Hospitality Terraces
Commercial decking should be selected around crowd traffic, furniture, food service, rain and fast repair between events.
See stadium fan-zone decking →Swimming Pool Surrounds
Wet deck areas need surface-specific slip review, drainage, suitable support and a cleaning plan.
See WPC pool decking →Golf Club Terraces
Clubhouse decks and viewing areas need a stable outdoor floor for chairs, tables, daily traffic and landscape use.
See golf club WPC decking →Yacht Clubs & Marina Routes
Salt, water, sun and metal corrosion become important around waterfront recreation facilities.
See marina WPC decking →Fence & Privacy Areas
Fence and grille systems can separate service, staff, pool and private club zones while keeping the required level of visibility.
Review WPC fencing systems →Covered Outdoor Areas
WPC ceiling profiles can be considered under club entrances, covered terraces, pavilions and sheltered circulation zones.
Landscape & Rest Areas
Decks, pergolas and screens can extend the wood-look design into spectator, member and landscape spaces.
A Stadium Surface Must Work When Thousands of People Arrive at the Same Time
A quiet inspection on Tuesday does not show what the floor and walls face during a match, concert or large event. We use the busy operating condition when we review sports facility materials.
The Board, Joists, Clips, Base and Drainage Work as One Floor
For high-use fan zones, solid-core decking is often a useful starting point because it provides a denser section under repeated foot traffic, tables and furniture. The final board still needs to be checked against the actual support layout.
For projects where fast local replacement is important, one documented Vocana method uses a wider 5–7 mm gap with suitable clips. This gives installers more room to remove one board. It is a project option, not a fixed rule for every deck.
- Show crowd routes on the deck plan.
- Mark tables, planters and heavy furniture.
- Keep drains and inspection points reachable.
- Do not hide waterproofing access under permanent details.
Do Not Copy a Residential Deck Detail Into a Stadium
Two boards with the same width can have different core structures and different support needs.
We review the actual profile, use area and support before confirming the final joist spacing.
For a tender that gives a required load, slip class or other performance target, the exact product must be matched to the required evidence.
Around a Pool, Water Control Comes Before Wood Grain
Poolside decking is wet by design. Swimmers bring water onto the floor, cleaning adds more water, and outdoor pools also face strong sun.
We therefore review the exact board surface, deck fall, gap, drainage, support and cleaning method before the finish is approved.
- Do not approve a board only because it is described as "anti-slip."
- Match any required slip result to the exact tested surface.
- Keep water moving toward the designed drains.
- Plan edges around pool coping before board lengths are ordered.
- Check the cleaner if chlorine, salt or other chemicals may reach the surface.

Large Clubhouse Decks Need Simple Maintenance and Clear Furniture Planning
Golf and leisure clubs often have large outdoor terraces with tables, chairs, viewing areas and landscaped edges.
Vocana's golf-club project workflow starts from the terrace size, use, traffic, drainage and support layout. We then choose the deck structure, direction, edge detail and board finish.
For documented Vocana decking systems, joists are commonly planned around 300–380 mm centers. The exact spacing is checked again after the final profile and use are confirmed.
We also check selected boards for size, weight, straightness and surface condition before packing, then keep color and dimensional control tied to the approved project sample.
The WPC May Resist Moisture, but the Metal Fixings Still Face Salt
Yacht clubs and marina leisure areas add salt spray, high humidity and repeated wetting to the normal outdoor deck problem.
Our coastal project experience therefore looks at the complete fixing system, not just the WPC board.
- Aluminum or galvanized-steel subframes are common starting points.
- Galvanized cut ends and connections need suitable anti-rust treatment.
- For high-salt exposed areas, we often prefer SS316 metal starters, clips and screws.
- Keep serviceable gaps so water and debris do not stay trapped.
- Plan board replacement before the waterfront deck is opened to users.
Salt Exposure Changes the Accessory Specification
A deck can have sound WPC boards and still develop maintenance problems if ordinary metal parts corrode first.
For waterfront projects, project location and distance from the sea should be part of the material review before accessories are confirmed.
Design the Lower Wall for Contact, Cleaning and Local Replacement
Stadium entrances, arena corridors and training buildings can have dense pedestrian movement, carts, signs, sports equipment and frequent cleaning close to the wall.
We prefer repeatable lower-wall modules in these areas. If one section is damaged, the maintenance team should be able to reach it without opening a long façade.
"Wear resistant" or "impact resistant" must still be checked against the exact profile. Different WPC sections, surfaces and support systems do not automatically have the same result.
- Mark high-contact zones on the elevation.
- Choose the surface around the real cleaning routine.
- Keep one approved color and profile sample.
- Use product-specific impact or wear evidence when the specification requires it.
A Large Venue Needs the Same Approved Reference Across Many Zones
Approve the Real Product
Confirm the board structure, surface, color and accessories before a large order starts.
Keep Uses Separate
Fan zones, pool decks, hospitality terraces and walls should keep their own clear product reference.
Control Visible Areas
Connected visible zones should be grouped into planned production batches where practical.
Keep Original Repair Stock
About 3%–5% extra material is a useful starting reference for cutting, site loss and later local replacement.
We Check the Things That Affect Installation and Later Replacement
Vocana has worked with WPC materials since 2005. The production network includes 52 extrusion and processing lines. For project work, the useful part of that capacity is keeping the approved product clear through production, QC, packing and later replacement.
Pack by Use Zone So the Site Team Can Find the Right Material Fast
Separate High-Traffic Decking
Mark stadium terrace boards, clips and finishing parts so they stay with the correct installation zone.
Keep Finish Areas Clear
Club and hospitality materials can be identified separately when color or profile differs from public circulation zones.
Do Not Use Every Spare During Installation
Keep agreed repair stock aside and record where it is stored for the venue maintenance team.
The Best Repair Is the One the Venue Can Finish Before the Next Crowd Arrives
Sports venues often have short maintenance windows. This makes local repair more important than it is on a quiet private terrace.
If a board becomes loose, damaged or stained, we first separate the possible causes: product, production, transport, storage, installation, impact, cleaning or drainage.
Photos, batch information, board measurements, fixing details and the event-area location help us understand the problem before new material is sent.
Keep These With the Facility Team
Original spare boards
Matching clips, screws and trims
Product and batch reference
Installation drawing
Useful photos of hidden supports
Cleaning and maintenance record
Continue With the Venue Area You Are Designing
Questions We Check Before a Sports Facility WPC System Is Approved
How should WPC decking be selected for a stadium fan zone that is lightly used on normal days but carries very heavy traffic during matches and concerts?
Use the peak event condition for selection. Review crowd routes, furniture, food-service loads, rain, drainage and support spacing. Solid-core decking is often a useful starting point for busy zones, but final board choice and joist spacing must match the selected profile and project load.
If a stadium operator needs to replace one damaged decking board between events, how can the system be designed for faster local repair?
Plan removable boards before installation. One documented Vocana method uses a wider 5–7 mm gap with suitable clips where fast local removal is important. The method must still preserve drainage, board movement and safe fixing and should not be copied automatically to every deck.
What should be checked before WPC decking is approved around a swimming pool or wet leisure facility?
Check the exact surface, required wet-slip evidence, drainage, board support, pool-edge detail, cleaning method and future replacement access. Do not approve the floor only from an "anti-slip" label because different surfaces and wet conditions can produce different results.
What fixing materials should be considered for WPC decking at a yacht club or sports facility close to the sea?
Coastal projects need corrosion-resistant accessories as well as moisture-resistant decking. Vocana commonly considers aluminum or protected galvanized-steel supports, with SS316 starters, clips and screws preferred for exposed high-salt locations where longer-life corrosion resistance is important.
How should WPC cladding be planned at stadium entrances or sports-center walls that receive frequent contact and cleaning?
Mark high-contact areas first and divide lower walls into practical replacement modules. Confirm the cleaner and surface finish, keep an approved batch sample and use product-specific wear or impact evidence when the project requires it. WPC cladding remains a non-structural decorative façade layer.
What should a stadium, golf club or leisure project send Vocana before asking for a WPC system recommendation?
Send the venue type, project country, drawings, WPC areas, expected peak traffic, wet zones, furniture or equipment areas, supporting base, preferred finish and required test documents. For waterfront sites, also include coastal exposure and distance from the sea.
Send the Venue Plan and Mark the Peak-Traffic, Wet and Service Areas
Please include the venue type, project location, façade or deck drawings, approximate quantity, crowd routes, pool or wet areas, furniture zones, coastal exposure if relevant, required test documents and project schedule. We can review each WPC zone separately and plan the product, accessories, QC, spare material, packing and installation support.