

WPC Solutions for Modular Buildings, Eco Architecture & Unique Developments
WPC materials for special projects can support modular buildings, prefab cabins, container architecture, tourism lodges, remote facilities and other projects that do not follow a normal building workflow. The WPC system should fit the module, transport method and installation sequence from the start.
For these projects, we do not begin with a standard board length. We begin with the building module: its width, windows, doors, lifting points, transport joints, wall build-up and the way the finished unit will reach the site.

We Fix the Building Grid Before We Fix the WPC Board Length
Small planning mistakes repeat quickly in modular construction. If one window trim, board length or joint is wrong on the first cabin, the same error can appear across dozens of units.
One Prefab Development Can Use Several WPC Systems
Modular WPC Cladding
Exterior cladding can be planned around repeated module widths, windows, transport joints and factory-prepared support rails.
See modular building WPC cladding →Outdoor WPC Decking
Cabins, eco lodges and glamping projects can use decking at entrances, terraces, raised platforms and common outdoor spaces.
See WPC decking for eco lodges →WPC Ceiling & Soffit
Selected profiles can finish covered entrances, porch ceilings and sheltered circulation areas.
View WPC ceiling systems →WPC Fencing
Prefab camps, lodges and remote facilities can use repeatable fence bays around private, landscape and service areas.
View WPC fencing systems →WPC Grilles & Slats
Open profiles can form privacy screens, equipment screens and decorative sun-control elements.
WPC Pergolas
Outdoor rest zones can use WPC pergola elements when the supporting frame, connections and foundations are engineered separately.
View WPC pergola systems →Do Not Bridge a Moving Module Joint With a Rigid Decorative Detail
Two prefab modules can move slightly differently during lifting, transport and final installation. Their connection line should stay visible in the design or be covered with a detail that allows the required movement.
We normally coordinate WPC board breaks, trims or planned joint zones with the module connection grid. We do not use a continuous rigid cladding run across a structural module joint unless the project engineer has designed that detail.
- Mark module joints on the elevation.
- Set WPC joints from the same grid where practical.
- Keep drainage and ventilation continuous behind the finish.
- Allow access to important module connections.
- Do not use WPC to hide a structural tolerance problem.
WPC Cladding Has a Clear Role
It is a non-structural architectural skin.
The building frame carries the load. The primary wall or membrane manages the main weather barrier. The subframe holds the cladding system.
This separation makes the detail easier to design, inspect and repair.
The More We Can Decide Before Shipping, the Less the Site Has to Redesign
We Prefer to Finish One Module Before Releasing Fifty More
Modular construction makes repetition efficient, but it also repeats mistakes efficiently. A first completed module gives the architect, module factory, installer and Vocana one real benchmark.
Check Board Lines
Confirm the first and last board, window lines and visible module joints.
Check the Gaps
Make sure movement and module connections are not closed by decorative work.
Check Replacement
Test whether a local board or trim can be removed without opening a large wall.
Check Vulnerable Edges
Identify boards and trims that need extra protection during lifting and delivery.
We Keep One Product Reference Through the Whole Modular Program
The Best Board Length Is the One That Can Be Produced, Packed, Moved and Installed Safely
Long uninterrupted boards are not automatically better for modular construction. They can be harder to pack, protect and replace, and they may cross joints that should remain separate.
Vocana's older cladding guidance records up to 3 m profile length and around 2.4 m jointed length for one documented exterior system. We treat those figures as system-specific references, not universal limits.
The final board length should follow the current SKU, elevation, transport method and installation sequence.
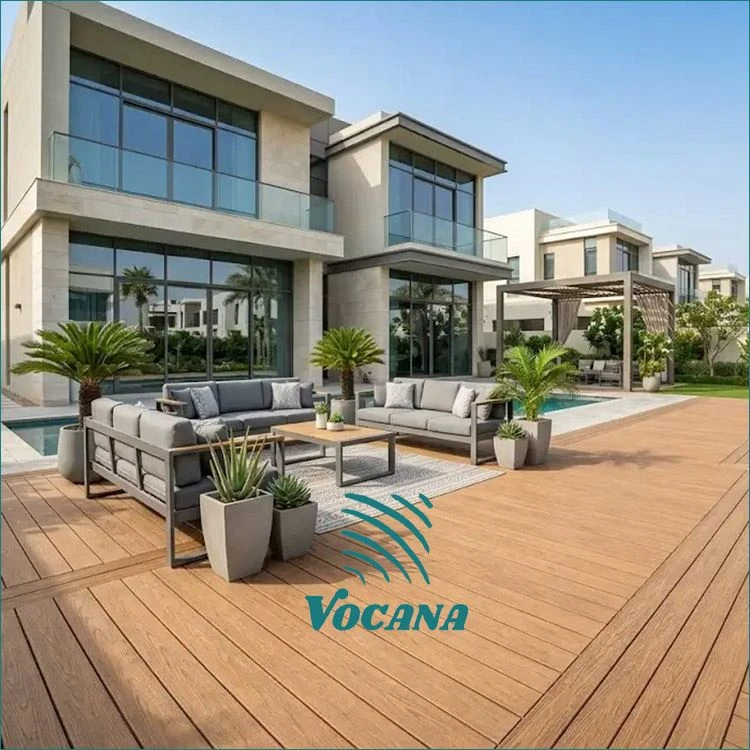
Outdoor Decking Needs Its Own Design Even When the Cabin Is Prefabricated
The cabin may arrive as one finished module while the deck is built later on site. We therefore keep the cabin structure and outdoor floor as two coordinated systems.
Vocana can supply solid or hollow decking for eco lodges, glamping cabins, raised terraces and outdoor seating areas. Board choice should follow foot traffic, support layout, rain exposure and local repair needs.
For decking systems covered by our installation guidance, joists are commonly around 300–380 mm centers. The final spacing still needs to be checked against the selected board and project conditions.
- Keep water away from cabin door thresholds.
- Plan deck height around the final finished floor level.
- Do not block under-floor drainage or inspection access.
- Keep some original boards for future cabin-by-cabin repair.
A Unique Drawing Is Useful Only If the Factory Can Repeat It
Vocana supports profile development, custom colors, surfaces and project-specific mold work when the project volume and design make the development practical.
We prefer to review feasibility before a custom shape is promised. A drawing may look simple but still create thin walls, difficult extrusion, poor clip access or packaging problems.
Eco Architecture Does Not Mean Every Claim Is Automatic
We can supply WPC for projects that follow eco, low-maintenance or modular design goals.
We do not automatically describe every WPC profile as recycled, carbon-neutral, LEED-certified or environmentally certified unless the exact product and project have the evidence required for that claim.
Repeatable Buildings Need Repeatable Boards
Vocana's WPC development and manufacturing experience goes back to 2005. Our project system connects profile design, samples, extrusion, surface finishing, QC, packing and international delivery. The production network includes three production bases and 52 extrusion and processing lines.
When the Site Is Far Away, Missing One Small Part Can Stop a Whole Installation Team
For many panel and decking projects, around 3%–5% extra material is a useful starting point for cutting, normal site damage and later local repair. The final amount should follow the project drawing and number of repeated units.
Remote sites may justify a stronger spare-material plan because later freight can cost more than the replacement boards themselves.
Finished Modular Boards Need Protection From Factory Door to Final Site
Reduce Rubbing
Finished faces and exposed edges should be protected from repeated contact inside the load.
Load by Installation Need
Material required first should not be trapped behind later-stage packages where the shipment plan allows better sequencing.
Keep the Module Code
Clear marks for module, building, color and profile reduce sorting work at destination.
Survey the Installed Modules Before Closing Long WPC Runs
Modules that look identical on factory drawings can have small position differences after transport, lifting and final connection.
Those small differences can add up along a long elevation. We therefore prefer the installer to check the real installed module line before finishing continuous cladding.
- Check module alignment after final fixing.
- Use planned joint zones to absorb normal construction tolerance.
- Keep board movement gaps open.
- Do not block ventilation openings or drainage outlets.
- Protect WPC from later welding, cutting and other trades.
Do Not Force a Board to Hide a Module Tolerance
If two installed units do not line up perfectly, forcing a long decorative board across both can create a visible wave or stress at the joint.
It is usually better to use the planned joint, trim or adjustable support detail to manage the difference.
Keep the Module Record So a Future Repair Does Not Start From Zero
A repeated prefab project may need one replacement board years after the original construction team has left.
We prefer the project file to keep the WPC profile, color, surface, board length, module number, batch reference, accessories and useful installation drawings.
If a problem appears, we first separate material, production, transport, storage, installation and building-condition causes before recommending replacement.
Keep With the Building Program
Approved physical sample
Profile and color reference
Spare boards and trims
Module elevation drawings
Hidden support photos where useful
Batch and packing records
Continue With the System You Are Developing
Questions We Check Before a Modular or Custom WPC Project Starts
Can WPC exterior cladding be installed on prefab modules at the factory before the finished units are transported to site?
Yes, when the module wall, subframe, board layout, lifting sequence and transport protection are coordinated first. Vulnerable corners, joint covers or edge boards may be better completed after the modules are installed so lifting straps and handling do not damage the finished surface.
Should the WPC cladding joints follow the connection lines between separate modular building units?
They should normally be coordinated. Board breaks or trim zones can follow the module grid so movement, replacement and visual alignment are easier to control. Do not rigidly bridge a structural module joint unless the project engineer has designed the cladding detail for that movement.
How does Vocana reduce repeated installation errors when the same cabin or prefab façade detail is used across many units?
We prefer one first-article module before full release. The team checks board lengths, alignment, joints, corners, openings, clip access and replacement sequence on that unit. The approved sample, drawings and product reference then become the benchmark for later production and site inspection.
Can Vocana develop a custom WPC profile for a unique eco-building or container architecture project?
Custom profile development can be reviewed when project volume and technical feasibility support it. We first check section geometry, wall thickness, fixing method, extrusion feasibility, surface finish, accessories and packaging. A custom drawing should be approved through samples before mass production begins.
How should WPC material be packed for remote cabin projects where replacement shipments will be slow or expensive?
Pack and label material by building, module or construction phase and keep matching accessories with the correct system. A planned amount of original spare material is useful because later freight to remote sites may cost more and take longer than the replacement boards themselves.
What information should a modular building manufacturer send Vocana before requesting a WPC system recommendation?
Send module elevations, dimensions, wall sections, connection lines, openings, lifting zones, project location, expected weather exposure, preferred board direction, finish and transport limits. For outdoor decks or fences, also include the supporting base, traffic, drainage and required installation sequence.
Send the Module Drawing Before the WPC Board Schedule Is Fixed
Please include the building type, project country, module elevations, wall build-up, connection grid, openings, lifting zones, WPC application areas, expected climate, preferred finish, approximate quantity and transport limits. We can review cladding, decking, ceilings, fences and screens as separate systems and coordinate samples, custom profiles, production, packing, spare material and site assembly support.