


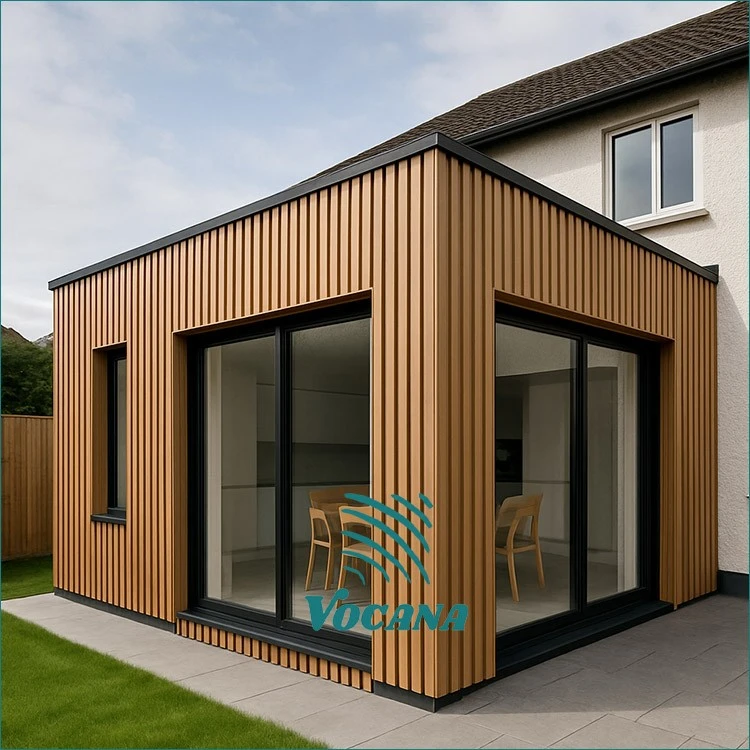
WPC Cladding For Modular Buildings & Prefab Cabins | Vocana
Exterior WPC cladding for modular buildings, prefab cabins and project accommodation, designed around transport joints, subframes and repeatable facade modules. Material: WPC composite Size: 136x25mm, 167x19mm, 200x25mm Color & Texture: Available to customize Min Order: 1000 sqm
- Fast Delievery
- Quality Assurance
- 24/7 Customer Service
Product Introduction
Xiamen Vocana Building Material Co., Ltd is one of the most experienced manufacturers and suppliers of wpc cladding for modular buildings & prefab cabins | vocana in China. Please rest assured to wholesale high quality wpc cladding for modular buildings & prefab cabins | vocana made in China here from our factory.
Exterior WPC Cladding for Modular Buildings & Prefabricated Cabins
Exterior WPC Cladding for Modular Buildings
Modular hotels, prefabricated cabins, workforce accommodation and relocatable project offices need an exterior finish that can be coordinated before modules leave the factory. WPC cladding fits this workflow when it is specified as a non-structural outer skin rather than part of the load-bearing module. Profile width, board direction, subframe depth, corner trims and transport joints should be fixed against the module grid so installers are not redesigning the facade after delivery.
A modular facade can be broken into repeatable board fields around windows, doors and module connections. Panels can be pre-cut to scheduled lengths, while replacement pieces can ship with the project, supporting faster assembly and localized repair.
Coordinate transport joints, openings and repeated facade dimensions before selecting final board lengths.
Design Around the Module Grid
Start from the transportable module, not from a generic cladding pattern. Establish window positions, lifting zones, external joints and service penetrations first. Then select horizontal or vertical WPC boards and run the supporting rails perpendicular to the board direction. A drained and ventilated cavity should remain continuous behind the decorative skin, with the building's primary weather-control layer kept independent from the WPC.
Vocana's cladding manual covers aluminum and galvanized-steel subframes plus corner, window, parapet and modular facade nodes. For factory-prepared modules, aluminum rails can simplify alignment. Galvanized steel can also be considered where the project design and corrosion strategy allow it.
Profile & Production Planning
Profile selection should follow visual scale, module width and handling method. A 175 × 33 mm fluted profile is controlled by a written Vocana QC standard for dimensions, weight and geometry. A documented 220 × 19 mm exterior profile is checked for dimensions, weight and flatness; its QC standard also controls the co-extruded layer at 0.3 ± 0.2 mm. These are profile-specific references and should not be transferred automatically to another SKU.
Long uninterrupted boards are not always the best choice for modular projects. Vocana's legacy cladding manual records a maximum profile length of 3 m and a recommended jointed length around 2.4 m for the documented system. Use the current profile data and transport envelope to set final lengths. Align joints with module lines or architectural bays so movement joints look intentional.
Factory Preparation & Site Assembly
Before production, issue coordinated elevations showing module dimensions, board direction, finish, corners, openings and termination details. Approve a physical color and texture sample. For phased projects, identify production batches and retain reference samples.
At the module factory, rails and selected trims can be prepared before shipping when the wall build-up allows it. Protect finished boards from lifting equipment, straps and edge impact during transport. Do not use WPC boards as lifting points or structural bracing.
On site, survey the installed modules before closing long facade runs. Small dimensional differences between modules can accumulate across an elevation. Use adjustable support details or planned joint zones to absorb construction tolerance rather than forcing boards out of alignment. Expansion clearance, ventilation openings and drainage outlets must remain unobstructed after adjacent trades are completed.
Quality Control for Repetitive Facades
Modular projects multiply small errors. The same incorrect board length, clip location or trim detail can repeat across dozens of units. Use a first-article module as the approval benchmark. Check board alignment, joint width, corners, opening interfaces, fastener access and replacement sequence before releasing the remaining modules.
Vocana applies model-specific QC criteria for dimensions, weight per meter, straightness, flatness, surface condition and packaging. Final approval should still be tied to the exact profile, current technical data and project wall assembly. WPC cladding is the decorative exterior layer; wind resistance, fire compliance, anchors, weather barrier and structural support remain project-specific design responsibilities.
Modular Building Cladding FAQ
Can WPC cladding be installed at the prefab factory before modules are shipped?
Yes, where the module wall, rails, lifting sequence and transport protection are coordinated. Exterior corners, module joints and vulnerable edge boards may be completed after installation to reduce transport damage.
Should WPC cladding joints follow modular building joints?
Usually they should be coordinated. Aligning board breaks or trim zones with module joints can simplify movement, replacement and visual control. Do not bridge a structural module joint with rigid cladding unless the project engineer details the movement.
Can damaged WPC boards be replaced without removing a whole modular facade?
They can when removable board fields, accessible clips and planned termination points are included in the design. Replacement logic should be tested on the first module before the repeated elevation is released.
What information should be provided for a modular cladding review?
Send module elevations, dimensions, wall build-up, board orientation, openings, module connection lines, expected exposure, preferred finish and transport constraints. These inputs allow profile lengths, subframe logic, trims and joint positions to be coordinated before production.
Related Project Resources
Review the WPC cladding range, commercial exterior wall solution, WPC cladding installation guide, vertical versus horizontal installation guide and certificates and testing resources before final material approval.
Submit the Modular Facade Package
Send the module elevation, wall section, connection grid, openings, finish direction and shipping limits. Vocana can review profile selection, board lengths, subframe coordination, joints and replaceable-board planning before the repeated module schedule is released.
Review My Modular Cladding ProjectHot Tags: wpc cladding for modular buildings & prefab cabins | vocana, China wpc cladding for modular buildings & prefab cabins | vocana manufacturers, suppliers, factory, Anti Impact Ranch Exterior WPC Cladding, Durable Training Institution WPC Partition Battens, Fire Retardant Office Building WPC Cladding, interior wpc wall panel, Weather Resistance Farm Exterior WPC Siding, wpc wall panel supplier
You Might Also Like
-

Anti-Corrosion WPC Wall Cladding for Seaside Bars | ...
-

Timber Design Weatherproof WPC Cladding for Middle E...
-

Anti-Moisture WPC Cladding Panels for UK Climate | E...
-

Weatherproof Outdoor WPC Wall Siding for Coastal Hou...
-

WPC Decorative Wall Panels for School Buildings & Ca...
-

Exterior Thermal WPC Cladding for Energy-Efficient B...
