



WPC Grille Screens For Mechanical Equipment Areas | Vocana
WPC grille screens for rooftop HVAC, plant rooms and service areas with ventilated spacing, reinforcement options and removable maintenance bays. Material: WPC composite Color & Texture: Available to customize MOQ: 1000 sqm
- Fast Delievery
- Quality Assurance
- 24/7 Customer Service
Product Introduction
Xiamen Vocana Building Material Co., Ltd is one of the most experienced manufacturers and suppliers of wpc grille screens for mechanical equipment areas | vocana in China. Please rest assured to wholesale high quality wpc grille screens for mechanical equipment areas | vocana made in China here from our factory.
WPC Grille Screens for Rooftop Mechanical Equipment & Service Areas
WPC Grille Screens for Building Services
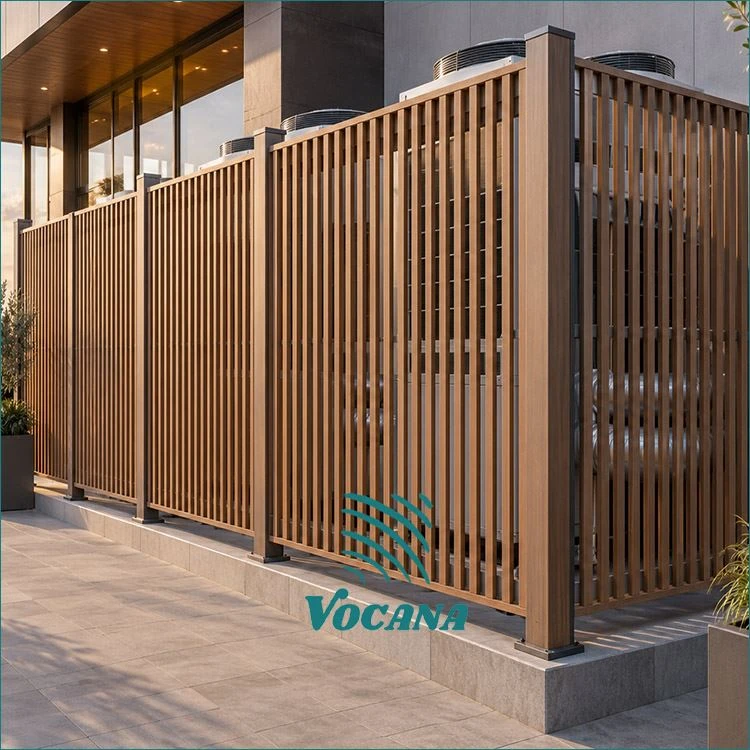
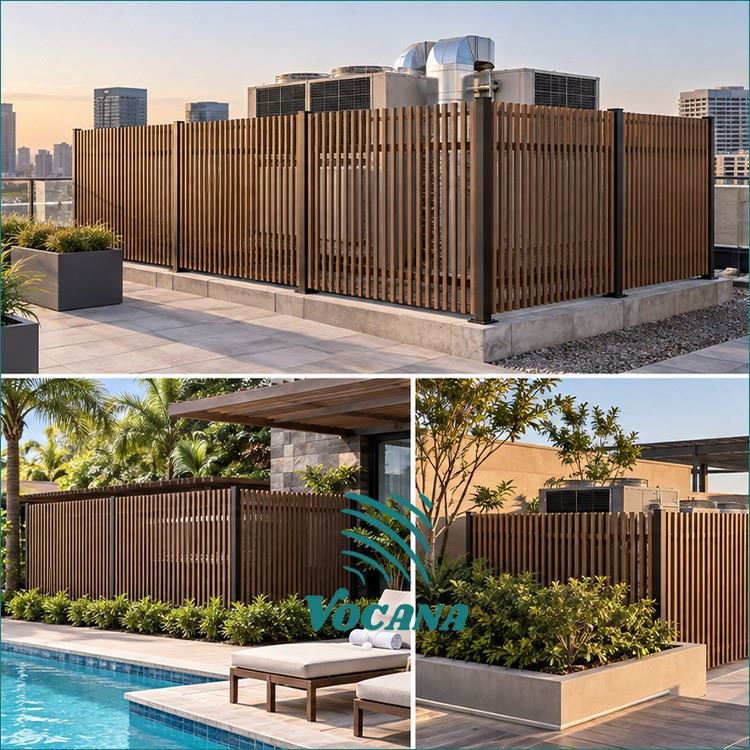
Rooftop mechanical equipment, parking-service zones and external plant areas often need visual screening without closing the airflow required by condensers or maintenance corridors. A WPC grille screen can provide a coordinated wood-look architectural layer when it is designed as a non-structural assembly on a separate frame. Profile size, clear spacing, screen height, wind pressure, equipment airflow and maintenance access must be resolved together.
The screen should conceal equipment from normal public sightlines while preserving the mechanical engineer's ventilation requirements. WPC battens should not reduce the manufacturer-required air intake or discharge area of HVAC equipment.
Set grille spacing from mechanical free-area requirements before refining the architectural rhythm.
Start With Airflow, Sightlines & Wind
Develop the architectural module from the equipment zone rather than from a decorative spacing pattern. Record the equipment footprint, intake and discharge faces, service clearances, roof-edge condition and design wind pressure. Then establish screen height and viewing angles from streets, terraces, hotel rooms or parking decks.
Clear spacing between WPC profiles controls visual concealment, free ventilation area and wind exposure. A tighter module blocks more direct views but reduces open area. The mechanical engineer should therefore approve the grille geometry before the screen elevation becomes a fixed architectural detail.
Profile, Reinforcement & Support Frame
Vocana's documented 100 × 35 mm grille profile includes internal cavities compatible with 25 × 25 mm steel reinforcement for selected project details. This can support taller-batten design strategies, but it does not create a universal allowable span. Profile orientation, support spacing, wind pressure, fixing points and steel grade still require project-specific verification.
The WPC elements should be carried by a steel or aluminum support frame rather than treated as primary structural posts. For rooftop exposure, specify corrosion-compatible brackets, screws and support members according to the building environment.
Calculate the Open Area Before Freezing the Elevation
Open-area ratio = total clear slot area ÷ gross grille area. Use the proposed profile width and clear spacing to determine the architectural free area, then compare the result with the HVAC manufacturer's intake, exhaust and clearance requirements. Do not reduce required ventilation solely to increase equipment concealment.
At corners, terminate each elevation on controlled support rather than relying on decorative miters to transfer structural load. Long grille runs should also retain the verified movement allowance for the selected WPC profile.
Design the Grille Around Maintenance Access
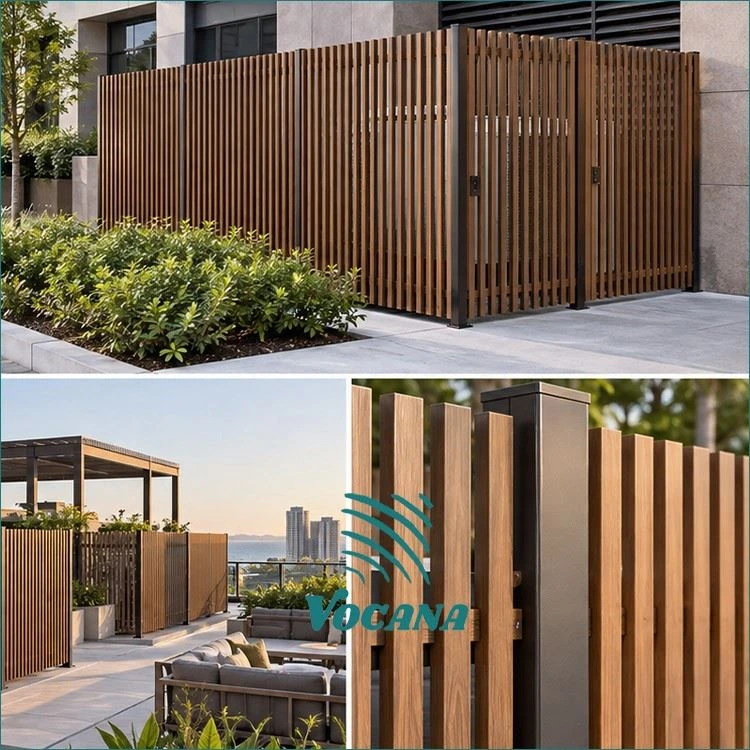
Mechanical screens create operational problems when technicians cannot reach filters, isolation valves, condenser panels or equipment-removal routes. Divide long elevations into fixed and removable bays before production. A removable bay needs its own supporting frame, accessible fasteners and enough clearance to remove WPC members without dismantling the complete screen.
Keep access doors visually aligned with the grille rhythm, but do not hide service functions behind destructive fixings. Where rooftop equipment may be replaced during the building's service life, establish the future removal opening before manufacturing the screen modules.
Approval & Quality-Control Package
Approve the exact grille profile, finish and support concept rather than a generic WPC sample. Vocana's partition-tube QC documents include reinforcement compatibility for selected profiles, and the documented 100 × 35 mm grille profile has a defined QC weight range. Dimensional checks, profile straightness, finish consistency and reinforcement details should remain tied to the selected production profile.
For consultant review, prepare the grille elevation, profile section, clear spacing, support-frame drawing, anchor concept, finish sample and applicable product documentation. Wind-load calculations, equipment airflow approval, roof-waterproofing interfaces and structural anchors remain project-specific design items.
Typical applications include rooftop HVAC compounds, hotel service areas, parking-structure interfaces, loading zones, podium plant rooms and landscape-facing utility areas. The grille finish can coordinate with adjacent facade, ceiling or fencing materials while each system keeps its own structural specification.
Mechanical Equipment Screen FAQ
How much open area should a WPC grille screen provide around HVAC equipment?
There is no universal percentage. Calculate free area from the clear profile spacing, then have the mechanical engineer verify it against the equipment manufacturer's intake, discharge and service-clearance requirements. Do not reduce required airflow only to increase visual concealment.
Can the 100 × 35 mm WPC grille profile be reinforced for taller screens?
The documented profile includes cavities compatible with 25 × 25 mm steel reinforcement. The insert supports project-specific detailing, but screen height, wind pressure, support spacing, steel specification and connections must still be verified for the actual installation.
Should rooftop WPC grilles be fixed directly to HVAC equipment?
No. Use an independent support frame and anchorage strategy. Mechanical equipment needs service clearance, vibration isolation and future replacement access, while roof anchors and waterproofing penetrations require coordination with the structure and roofing system.
How should access doors be incorporated into a continuous grille elevation?
Create removable or hinged bays on their own supporting frame and align grille spacing with adjacent fixed panels. Keep fasteners accessible and confirm the opening required for routine service and future equipment replacement before manufacturing the modules.
Related WPC Screening Resources
Compare exterior WPC timber tube profiles, weatherproof WPC partition tubes, commercial building WPC systems and Vocana project solutions when coordinating the equipment screen with adjacent architectural zones.
Submit the Equipment-Screen Elevation
Send the grille elevation, screen height, equipment layout, service clearances, project location, design wind pressure, preferred profile direction and finish. Vocana can review profile selection, reinforcement compatibility, module spacing and replaceable-bay planning before the screen schedule is released.
Review My WPC Grille ScreenHot Tags: wpc grille screens for mechanical equipment areas | vocana, China wpc grille screens for mechanical equipment areas | vocana manufacturers, suppliers, factory, lignosi panels, UV Resistant Hotel Exterior WPC Cladding Middle Eastern, Weather Resistance Farm Exterior WPC Siding, wpc exterior cladding, wpc external cladding, wpc louvers exterior
No Information
You Might Also Like
-
Composite Facade Panels For Australian Schools & Pub...
-

Exterior Wall Insulation Panels for Schools & Office...
-

Anti-Impact WPC Exterior Cladding for Ranch Building...
-

Moisture-Resistant WPC Cladding for Historic Distric...
-

Waterproof Outdoor WPC Wall Covering for Poolside & ...
-

Outdoor Wood Grain WPC Wall Panels for Resort Villas...
