

WPC Solutions for Airports, Stations & Transportation Facilities
WPC materials for transportation facilities can be used on selected façades, terminal ceilings, entrance structures, screens and public pedestrian areas. Airports, railway stations, metro stations, bus terminals, parking buildings and ferry terminals all have one common challenge: the facility must keep working while thousands of people use it.
We therefore plan the WPC around passenger flow, luggage contact, cleaning, service access, fire requirements, weather exposure and future repair. A terminal ceiling and a metro platform wall may share the same wood tone, but they should not use the same technical detail.
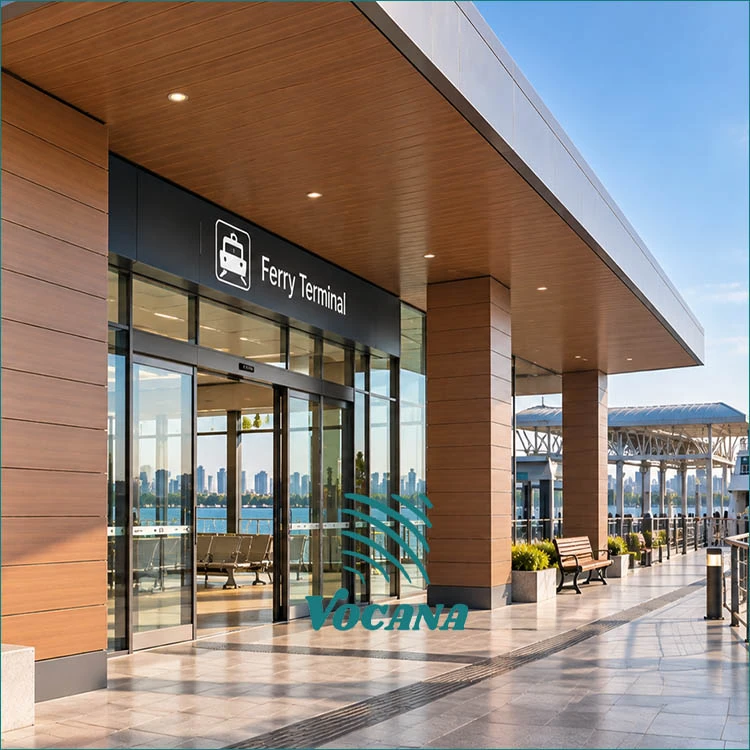
We Map the Busy Parts of the Terminal Before We Choose the WPC
Transportation buildings are not used evenly. Entrances, ticket areas, columns, waiting zones and platform routes can receive much more contact than upper walls or quiet service areas.
Different Transit Zones Need Different WPC Systems
Metro & Railway Wall Cladding
Selected walls and columns can use modular WPC panels where local repair, clean joint lines and service access are planned from the start.
See WPC cladding for metro and transit stations →Airport Baffle Ceilings
Linear ceilings can organize large terminal halls while allowing the design team to coordinate lights, vents, sprinklers and access openings.
See WPC baffle ceilings for airports →Entrance & Drop-Off Soffits
Exterior-grade WPC ceilings can be considered under covered terminal entrances and transport canopies after rain, humidity and fixing conditions are checked.
Review outdoor WPC ceiling systems →Ferry & Port Buildings
Waterfront passenger buildings add salt, humidity and wind-driven rain, so metal subframes and fixing parts need extra attention.
See ferry terminal WPC cladding →Pedestrian & Public Outdoor Areas
Selected deck or walkway areas should be reviewed around traffic, drainage, wet conditions, support spacing and replacement access.
Review commercial WPC decking systems →Parking & Equipment Screens
WPC grilles can hide service or parking areas where ventilation, wind and equipment access remain open.
A Transportation Material Must Be Easy to Inspect and Repair
We prefer to map high-contact areas before panel sizes are frozen. Smaller repeatable modules can be used around lower walls, columns, equipment and access points where future repair is more likely.
Large quiet wall areas can use longer runs when the fixing and movement design allow them. There is no need to force one module across every station zone.
- Keep access panels easy to open.
- Do not bury cables or service doors behind permanent WPC runs.
- Plan sign and display fixing before panel cutting.
- Keep original repair stock for visible public areas.
Impact and Fire Claims Need Exact Evidence
Transportation tenders may ask for impact, fire, wear or other regulated performance.
We do not use one old report for every WPC profile. The required test method, value, product and installation build-up should be checked before approval.
If the required transport code needs another material or a non-combustible system, WPC should not be forced into that zone.

We Check the Ceiling Drawing Before the Baffle Goes Into Production
A large terminal ceiling contains much more than decorative panels. Lighting, air-conditioning, sprinklers, speakers, cameras, signs and maintenance openings all compete for the same overhead space.
Vocana's airport ceiling workflow starts with the room size, ceiling height, baffle direction and spacing. We then look at the service drawing before finalizing profile length and suspension layout.
Installation Planning Changes When the Station Cannot Close for Long
A transportation project may allow only short night work, partial closures or work behind temporary barriers. This changes how we plan board lengths, modules, packaging and the order in which material reaches the site.
Near the Sea, the Metal Parts Can Fail Before the WPC Panel
Ports and ferry terminals face salt-laden air, humidity, rain and strong wind. We therefore review the board and the fixing system together.
- For high-salt locations, SS316 starters, clips and screws are normally preferred where the system allows.
- Aluminum or galvanized-steel subframes are common project choices.
- Galvanized cut ends and connections should receive suitable anti-rust treatment.
- Keep the rear cavity open for drainage and drying.
- Check the waterfront direction and degree of salt exposure before accessories are frozen.
WPC Is Not the Waterproof Wall
The backing wall, flashings, cavity, subframe and structural fixings still manage rain and wind.
WPC is the visible architectural finish. Good moisture resistance does not remove the need for drainage behind the panels.
This boundary is important for ferry terminals because wind-driven rain can reach areas that look sheltered in normal weather.
One Terminal Can Contain Thousands of Repeated Panels
Approve the Real Finish
Color, texture, profile and visible joint should be checked before large production begins.
Freeze the Repeated Size
Repeatable terminal modules help production, installation and future local replacement.
Control Connected Areas
Large visible elevations should use a retained finish reference and planned production batches.
Keep Repair Material
About 3%–5% extra visible material is a useful starting point for cutting and future local replacement.
We Check the Details That Become Obvious Across Long Terminal Runs
Vocana's WPC manufacturing development goes back to 2005. Our project work connects design review, samples, production, quality checks, packaging and site support. The current manufacturing network includes three production bases and 52 extrusion and processing lines. :chatgpt-content-reference{index="2"}
A Large Transport Hub Needs More Than a Container Packing List
Fast Diagnosis Matters When the Building Must Stay Open
A loose board, damaged corner or changed surface does not always mean the material itself failed.
We first separate possible causes such as production, transport, storage, installation, impact, cleaning, blocked drainage or later work by another contractor.
Product codes, batch records, photos, fixing details and the exact station location help us understand the issue before replacement material is prepared.
Keep These Records With the Facility Team
Original spare panels or boards
Matching clips and trims
Approved profile and color reference
Installation drawings
Hidden-frame photos where useful
Platform, gate or elevation package records
Continue With the Part of the Transport Facility You Are Designing
Questions We Check Before WPC Is Approved for a Transit Project
How should WPC wall cladding be planned for a metro station where luggage, trolleys and cleaning equipment regularly touch the lower walls?
Map the high-contact zones first and divide them into practical replacement modules. Keep corners and access points simple, retain original spare material and match any required impact result to the exact panel and installation build-up instead of using a general impact claim.
What should be included in an airport reflected ceiling plan before Vocana confirms a WPC baffle ceiling layout?
Show the room size, ceiling height, baffle direction and spacing together with lights, air vents, sprinklers, speakers, cameras, signs and maintenance openings. These items affect profile length, suspension layout and access and should be coordinated before mass production begins.
Can one fire or impact report be used for all WPC cladding and ceiling profiles in the same airport or railway station?
No. The required standard and result must be checked against the exact tested WPC profile, formula and relevant installation build-up. A report for one cladding or ceiling model should not automatically be transferred to another product or complete transport-building assembly.
What fixing materials should be considered for WPC cladding on a ferry terminal or passenger pavilion close to seawater?
For high-salt exposure, Vocana normally prefers SS316 starters, clips and screws where suitable, with aluminum or protected galvanized-steel subframes. Galvanized cut ends should receive anti-rust treatment, and the rear cavity should remain open for drainage and drying.
How can WPC installation be planned when a metro station or airport allows only short night closures?
Freeze doors, signs, equipment and service openings early, use repeatable panel modules, install one test zone and package material by terminal, platform or gate. The aim is to reduce measuring, sorting and cutting during the limited closure window rather than move factory decisions to site.
What information should a transport project team send Vocana before requesting a WPC system recommendation?
Send the facility type, country, elevations or reflected ceiling plans, WPC zones, passenger-flow areas, service openings, approximate quantity, climate exposure, required fire or impact documents and installation schedule. Waterfront projects should also include shoreline distance and salt exposure.
Send the Terminal or Station Drawings Before the WPC Modules Are Fixed
Please include the facility type, project country, wall elevations or reflected ceiling plans, passenger-flow zones, service openings, approximate quantities, climate exposure, preferred finish, required fire or impact documents, and construction or closure schedule. We can review the WPC by zone and coordinate samples, profile modules, accessories, QC, spare material, packaging and installation support.