


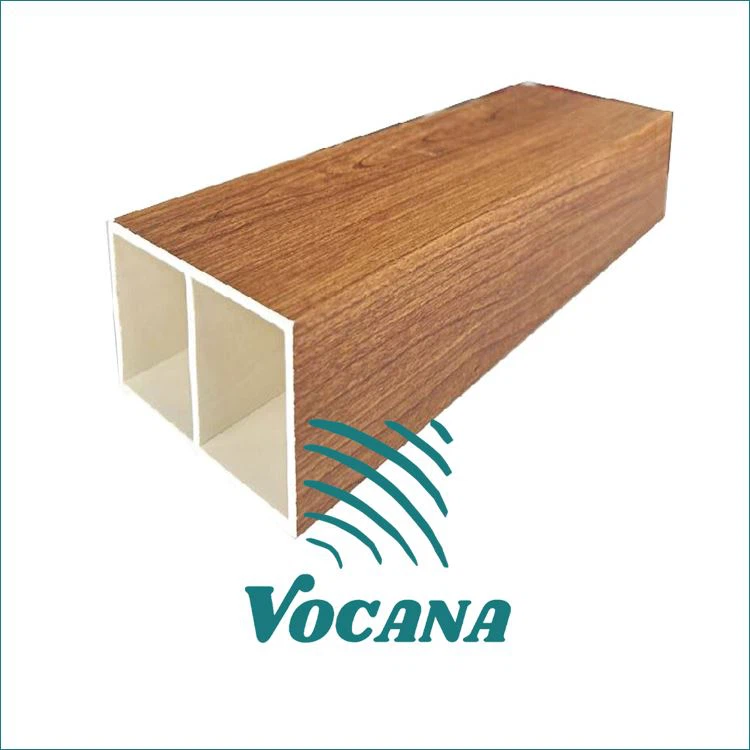


Lightweight WPC Partitions for Shopping Malls | Vocana
Lightweight WPC partition panels for shopping malls and retail interiors, planned for zoning, fit-out changes, reinforcement, fire document matching and local repair.
Product Origin: China
Material: WPC composite materials
Service: OEM, ODM
MOQ: 1000sqm
Lead Time: 15-25 days
- Fast Delievery
- Quality Assurance
- 24/7 Customer Service
Product Introduction
Lightweight WPC Partition Panels for Shopping Mall Zoning

Lightweight Zoning for Retail Spaces That Keep Changing
Our hollow WPC partition panels are used for shopping malls, retail corridors, pop-up areas and brand spaces where designers need wood-look zoning without building a heavy solid wall.
They are decorative, non-load-bearing elements. We select the profile, internal support and fixing method from the real mall layout.
Shop boundaries
Atrium zoning
Pop-up retail
Brand experience areas
Plan the Mall by How Each Zone Operates
Retail Frontage
Coordinate the partition with storefront openings, logos, lightboxes and changing tenant displays.
Atrium & Public Circulation
Use open spacing to guide movement without blocking long sightlines across the mall.
Pop-Up & Changing Retail Areas
Use repeatable modules where future layout changes or local replacement are likely.
What "Lightweight" Should Mean on This Project
Useful for Handling & Fit-Out
Selected hollow or foamed WPC profiles can reduce handling weight compared with heavier solid decorative sections, making lifting and interior installation easier.
Not a Structural Rating
Lower panel weight does not make the partition load-bearing. Floor fixing, height, reinforcement and stability still need project-specific detailing.
For Shopping Malls, Fire Performance Must Match the Exact Profile
We do not apply one "fireproof" rating to every WPC partition. The required fire standard, selected profile and final installation should be checked together.
Tell us the standard
Local mall or project fire requirement.Confirm the model
Exact WPC profile and composition.Match the document
Use only applicable test evidence for that product.Our Drawing-First Fit-Out Process
Mark circulation and tenant boundaries
Set entrances, walkways and shopfront openings first.
Coordinate signs, screens and services
Confirm electrical items and displays before partition cutting.
Set profile height and spacing
Balance visual openness, privacy and fixing stability.
Divide long runs into serviceable modules
Make future tenant changes and local repairs easier.
Support Details Depend on the Selected Hollow Profile
Our Experience: Design for the Next Tenant Change
Shopping mall interiors rarely stay unchanged. We prefer repeatable profiles, clear fixing details and recorded finish information so one retail zone can be modified without rebuilding the full partition line.
Small color or texture differences can occur between production batches, so keep the approved sample and profile reference for later expansion or repair.
Send Us the Mall Zoning Plan
We can review the WPC profile, height, spacing, reinforcement and required fire documents before quotation.
Get a Mall Partition Review & Quote
Hot Tags: Lightweight WPC Partitions for Shopping Malls | Vocana, China Lightweight WPC Partitions for Shopping Malls | Vocana manufacturers, suppliers, factory, Wear Resistant Gym Zoning WPC Partition, Exhibition Hall Hollow WPC Timber Partitions, WPC Timber Tube For Wall Partition, Modern Style Office Semi Transparent Partition WPC Batten, Fireproof Internal WPC Wall Cladding, Thermal Insulation Community Center WPC Cladding
You Might Also Like
-

WPC Cladding for Sports Centers & Stadiums | Vocana
-

WPC Cladding for Seismic-Zone Exterior Walls | Vocana
-

WPC Cladding for Mixed-Exposure Commercial Facades |...
-

WPC Timber Siding for Retail & Pavilion Facades | Vo...
-

WPC Batten Cladding for Schools & Museums | Vocana
-

WPC Wall Panel Boards for Apartment Renovation | Vocana
