


WPC Room Divider UAE | Floor-to-Ceiling Slat Partition Systems For Commercial Interiors
Floor-to-ceiling WPC room dividers for UAE hotels and commercial interiors, planned around profile geometry, clear gaps, top/bottom interfaces, and drawing-based BOMs. Material: WPC composite Size: 30x100mm, 50x100mm, 50x150mm Color & Texture: Available to customize Min Order: 1000 SQM Fireproof: Optional
- Fast Delievery
- Quality Assurance
- 24/7 Customer Service
Product Introduction
Xiamen Vocana Building Material Co., Ltd is one of the most experienced manufacturers and suppliers of wpc room divider uae | floor-to-ceiling slat partition systems for commercial interiors in China. Please rest assured to wholesale high quality wpc room divider uae | floor-to-ceiling slat partition systems for commercial interiors made in China here from our factory.
Floor-to-Ceiling WPC Room Dividers for UAE Hotels & Commercial Interiors

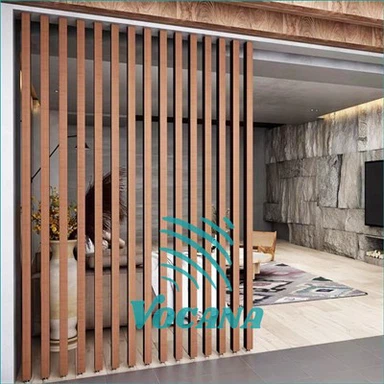
Vocana floor-to-ceiling WPC room dividers are specified here as open architectural zoning systems for UAE hotels, restaurants, lounges, commercial lobbies, and other interior spaces where designers want a wood-look vertical rhythm without building a complete opaque partition wall.
The system uses repeated WPC slat or hollow tube profiles extending between the finished floor and a suitable ceiling or upper support condition. Profile width, depth, full divider height, clear gap, and center spacing define the visual module, while the top and bottom connection details determine how that module interfaces with the building.
Vocana's profile development, extrusion, and surface-finishing capability can support selected wood-look profiles, project lengths, and finish samples. Exact dimensions, allowable lengths, connection components, and any performance claims must remain tied to the selected product and project detail.
Core Project Benefits
Full-height divider designed from actual floor-to-ceiling dimensions
Open slat geometry defines space without creating a solid wall
Profile width, depth, and clear gap form the visual module
Top and bottom interfaces are detailed for the real substrate
Repeated modules support hotel and restaurant interior planning
Finish and profile schedules can be coordinated by zone
Drawing-based quantities convert divider layouts into a project BOM
Open Divider vs Solid Partition Wall
A floor-to-ceiling slat divider should be selected because the project wants spatial definition with controlled openness-not because it needs the functions of a complete wall. The gaps between profiles maintain visual connection and can preserve a more open interior character, while the repeated vertical members establish a clear boundary between adjacent zones.
|
Design Task |
Open WPC Slat Divider |
Solid Partition Wall |
|
Space zoning |
Primary function |
Possible, but not its only function |
|
Visual openness |
Controlled by profile/gap |
Normally low when opaque |
|
Full visual isolation |
Not the default task |
Can be designed for it |
|
Acoustic separation |
Do not assume |
Assembly-specific |
|
Fire compartmentation |
Not the default task |
Requires tested/code-compliant assembly |
|
Structural wall function |
No |
Depends on wall system |
|
Architectural rhythm |
Strong profile-based feature |
Surface/finish dependent |
Divider Profile Geometry
The first product decision is the profile itself. A WPC tube or slat has a visible face width, depth, and available length. When it is repeated across a divider, the clear gap between profiles becomes equally important. These variables create the module that controls density, shadow, openness, and the apparent scale of the installation.
|
Variable |
Design Effect |
Project Check |
|
Profile width |
Changes visible material-to-gap ratio |
Exact SKU |
|
Profile depth |
Changes side view and angled screening |
Exact SKU |
|
Profile height/length |
Must suit full-height installation and cutting plan |
SKU + project height |
|
Clear gap |
Controls openness and visual separation |
Design-specific |
|
Center spacing |
Creates repeated divider module |
Profile width + clear gap |
|
Vertical orientation |
Emphasizes height and linear rhythm |
Interior concept |
|
Finish |
Defines wood-look character |
Master sample |
Floor-to-Ceiling Height & Cutting Strategy
The divider height should come from the actual finished floor level to the finished ceiling or approved upper support datum. Commercial interiors can include suspended ceilings, bulkheads, structural soffits and decorative ceiling systems, so a nominal 2.9 m or 3.0 m profile length should never be assumed to fit every divider.
The project team should compare the surveyed full height with the selected profile's available production length and the required top/bottom connection allowance. The cutting strategy should then control joint-free full-height pieces where feasible, site tolerances, end finishing, and packaging by divider zone.
Expert Tip from Vocana Engineering Team
Measure the support-to-support dimension after the ceiling and floor build-ups are defined, not from an early architectural floor-to-floor height. A divider ordered from an uncoordinated dimension can arrive too short for the connection detail or require excessive site cutting that changes the intended top and bottom reveal.
Profile Spacing & Perceived Screening
A slat divider does not have one universal "privacy percentage." What a user can see through the divider changes with clear gap, profile depth, viewing angle, and distance. Smaller gaps generally create stronger visual separation, while wider gaps create a lighter, more open screen. Deeper profiles can also block more oblique views without turning the divider into a solid wall.
For hotel reception, lounge, and restaurant zoning, designers should review the divider in plan and elevation rather than selecting spacing from a catalogue image alone. A sample module or project rendering can help confirm the intended balance between openness and separation.
|
Design Variable |
Typical Visual Effect |
|
Smaller clear gap |
More visual separation |
|
Larger clear gap |
More openness |
|
Deeper profile |
Stronger angled screening potential |
|
Narrower profile |
Lighter repeated rhythm |
|
Wider profile |
Stronger material presence |
|
Vertical orientation |
Emphasizes ceiling height |
Top & Bottom Interface: The Core Installation Task
The full-height divider is only complete when the upper and lower interfaces are resolved. A typical sequence is suitable upper support → top connection → vertical WPC profile → bottom connection → suitable floor/substrate. The exact bracket, insert, frame, or fixing arrangement depends on the selected profile and the building condition.
The decorative WPC profile alone does not prove the structural adequacy of the complete assembly. The project team must confirm divider height, profile section, spacing, connection geometry, supporting substrate, and expected contact or impact conditions. Where a suspended ceiling is present, the divider should not simply be fixed to a non-structural ceiling finish unless the coordinated detail provides a suitable independent support.
Interface Conditions to Identify on Drawings
- Structural soffit or suitable upper support
- Suspended ceiling/bulkhead interface
- Finished floor and floor build-up
- Concrete, steel, timber or other supporting substrate
- Skirting or base finish conflict
- Adjacent wall or end termination
- Lighting/power / MEP conflicts where applicable
- Cleaning and replacement access at the base
Commercial Interior Layout & Space Zoning
The value of this system becomes clearer at room scale. In a hotel lobby, a divider can separate reception from lounge seating while maintaining a visual relationship between the two zones. In a restaurant, repeated slats can define dining areas without creating a fully enclosed room. In an office reception or clubhouse, the same language can organize circulation and waiting areas.
For large interiors, divider IDs should be shown on the plan and elevations-such as D01, D02, and D03-so each module can carry its own width, height, profile, gap, finish, and interface notes. This turns an interior-design feature into a repeatable project system.
Technical & Material Specifications
|
Parameter |
Project Team Should Confirm |
Specification Boundary |
|
Application |
Interior room divider/space zoning |
Not a solid wall by default |
|
Building type |
Hotel/restaurant / commercial interior |
Project-specific |
|
Profile |
WPC tube or applicable slat |
Exact SKU |
|
Profile width |
SKU-specific |
Confirm drawing |
|
Profile depth |
SKU-specific |
Confirm drawing |
|
Divider height |
Floor-to-ceiling/support dimension |
Survey/drawing-specific |
|
Divider width |
Drawing-specific |
By divider ID |
|
Orientation |
Vertical |
Primary system configuration |
|
Clear gap |
Design-specific |
Do not claim universal privacy % |
|
Center spacing |
Derived from profile + gap |
Module-specific |
|
Finish |
Selected wood-look / project finish |
Master sample |
|
Top interface |
Detail required |
Support-specific |
|
Bottom interface |
Detail required |
Substrate-specific |
|
Support/substrate |
Project-specific |
Verify suitability |
|
Ends/corners |
Detail required |
Plan/elevation coordination |
|
MEP interface |
Coordinate where applicable |
Separate building services |
|
Fire/acoustic role |
Only if exact tested assembly supports it |
No generic claim |
|
Quantity |
Divider module + drawings |
Profile/accessory BOM |
|
Shop drawing |
Recommended |
Plan + elevation + interface details |
Divider Drawing to Project BOM
A commercial quotation should be based on divider modules rather than only square metres. For each divider, the project team should provide width, height, selected profile, clear gap, finish, and top/bottom condition. These inputs establish the number and total linear metres of WPC profiles, cut lengths, and compatible interface accessories.
Module-Based Quantity Workflow
- Assign an ID to each divider area
- Confirm divider width and full support-to-support height
- Select the WPC profile and approved finish
- Set the clear gap/center spacing
- Review end conditions and adjacent finishes
- Confirm top and bottom support interfaces
- Overlay lighting or MEP conflicts where relevant
- Calculate profile count by the approved module
- Calculate total profile linear metres and cut lengths
- Schedule compatible top/bottom accessories
- Add cutting/packaging allowance appropriate to the project
- Issue divider-by-divider BOM and shop-drawing schedule
Customization & Project Finish Control
Customization should focus on variables that affect the real interior module: profile family, available length, surface finish, color sample, and project cutting schedule. For repeated hotel or mixed-use interiors, an approved master sample and consistent profile reference can help coordinate multiple divider zones and phased fit-out packages.
Custom lengths can be evaluated where the selected manufacturing and logistics conditions support them, but they should be planned against ceiling height, transport, handling, and installation tolerance. The objective is not simply the longest possible profile; it is a practical full-height module with controlled site cutting.
Quality Control & Evidence Boundaries
This page should not inherit broad "soundproof," "fireproof," structural, or full-privacy claims from generic partition marketing. Quality control for the selected divider profile should focus on dimensions, straightness, surface consistency, approved finish, cut quality, and compatibility with the specified connection detail.
Where a project requires fire, acoustic, impact, or other performance verification, the exact complete assembly must have applicable evidence. A test on a different wall panel, ceiling, or exterior product should not be transferred to this floor-to-ceiling divider system.
Typical UAE Commercial Interior Applications
- Hotel lobby reception and lounge zoning
- Restaurant dining-zone dividers
- Hotel lounge and waiting-area screens
- Commercial lobby feature dividers
- Clubhouse and amenity interiors
- Office reception and shared-space zoning
- Mixed-use public interior divider modules

Vocana Project Support
Vocana integrates material formulation, mold development, extrusion, and surface finishing within its WPC manufacturing capability. The broader production platform includes three production bases and more than 52 production and processing lines.
For floor-to-ceiling divider projects, the useful value is profile and project coordination: selecting a suitable WPC tube/slat, controlling the approved finish, planning full-height cut lengths, and translating interior drawings into repeatable divider modules and quantities. Exact system performance remains tied to the selected product and connection design.
FAQ for floor-to-ceiling WPC slat room divider
1. How should an interior designer choose the spacing for a floor-to-ceiling WPC slat room divider without using an arbitrary privacy percentage?
Start with profile width and depth, then test the clear gap against the main viewing directions. Smaller gaps create stronger separation; deeper profiles can screen oblique views. Review the module in plan, elevation, and preferably a sample or rendering, because perceived openness changes with viewing angle and distance.
2. Can a floor-to-ceiling WPC room divider be fixed directly between a finished floor and a suspended ceiling?
Only if the upper condition provides a suitable engineered support. A non-structural ceiling finish should not automatically carry the divider. Confirm the actual upper substrate or independent support, bottom substrate, divider height, profile geometry, connection detail, and expected contact/impact conditions before finalizing the installation.
3. What drawings and dimensions are needed to calculate WPC slat quantities for a UAE hotel or restaurant divider package?
Provide the interior plan/elevations, divider IDs, width, finished support-to-support height, selected profile, clear gap, finish, end conditions, and top/bottom interfaces. Vocana can then calculate profile count, total linear metres, cut lengths, and compatible accessories, and organize the quantities by divider zone.

Project Engineering CTA
Send the interior plan and elevations, divider IDs, widths, finished floor-to-ceiling or support heights, preferred WPC profile, clear gap, finish, and top/bottom substrate conditions. Vocana can review the full-height module, connection interfaces, profile spacing, cut-length schedule, and divider-by-divider BOM before quotation.
Hot Tags: wpc room divider uae | floor-to-ceiling slat partition systems for commercial interiors, China wpc room divider uae | floor-to-ceiling slat partition systems for commercial interiors manufacturers, suppliers, factory, Lightweight Mall Zoning Fireproof WPC Partition Panels, Slatted Interior WPC Wall Panel, Thermal Insulation Community Center WPC Cladding, wpc fluted panel, wpc hollow, WPC Timber Tube For Wall Partition
You Might Also Like
-

Vertical Slatted WPC Interior Wall Panels for Office...
-

Thermal Insulated WPC Exterior Wall Panels for Commu...
-

Moisture-Resistant WPC Decorative Screen for Restaur...
-

WPC Timber Tube Partition Panels for Interior Spaces...
-
Modular WPC Wall Partition System for Interior Layou...
-

Interior WPC Decorative Panels for Southeast Asia Co...
