



WPC Siding For US Multi-Family Buildings | Low-Maintenance Wood-Look Exterior Panels
WPC siding for US multi-family projects, combining wood-look exterior profiles with reduced repainting, modular replacement, and project-scale facade planning. Material: WPC composite Size: 136x25mm, 167x19mm, 200x25mm Color & Texture: Available to customize Min Order: 1000 sqm Fireproof: Optional
- Fast Delievery
- Quality Assurance
- 24/7 Customer Service
Product Introduction
Xiamen Vocana Building Material Co., Ltd is one of the most experienced manufacturers and suppliers of wpc siding for us multi-family buildings | low-maintenance wood-look exterior panels in China. Please rest assured to wholesale high quality wpc siding for us multi-family buildings | low-maintenance wood-look exterior panels made in China here from our factory.
Low-Maintenance WPC Siding for US Multi-Family Residential Buildings
Core Project Points
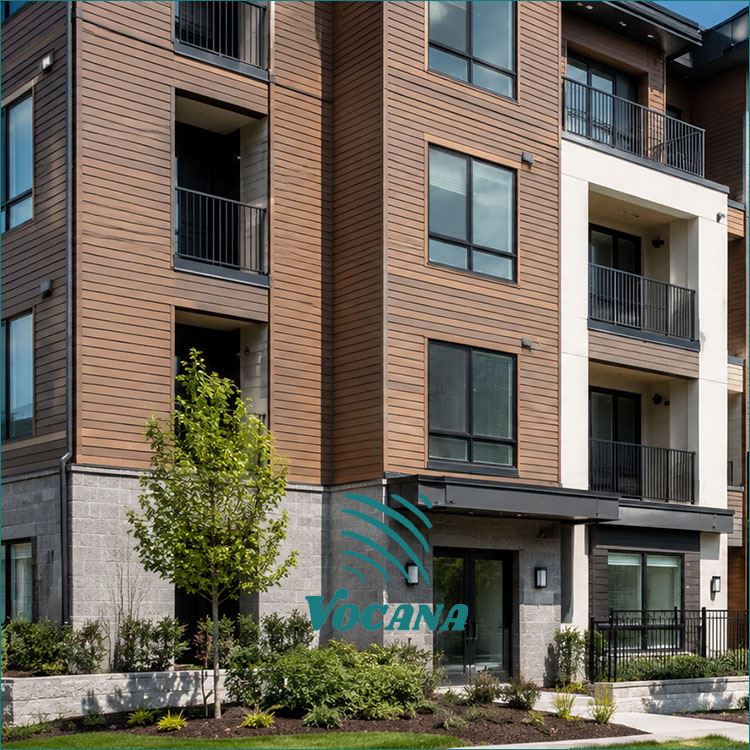
Wood-look exterior siding for multi-family projects
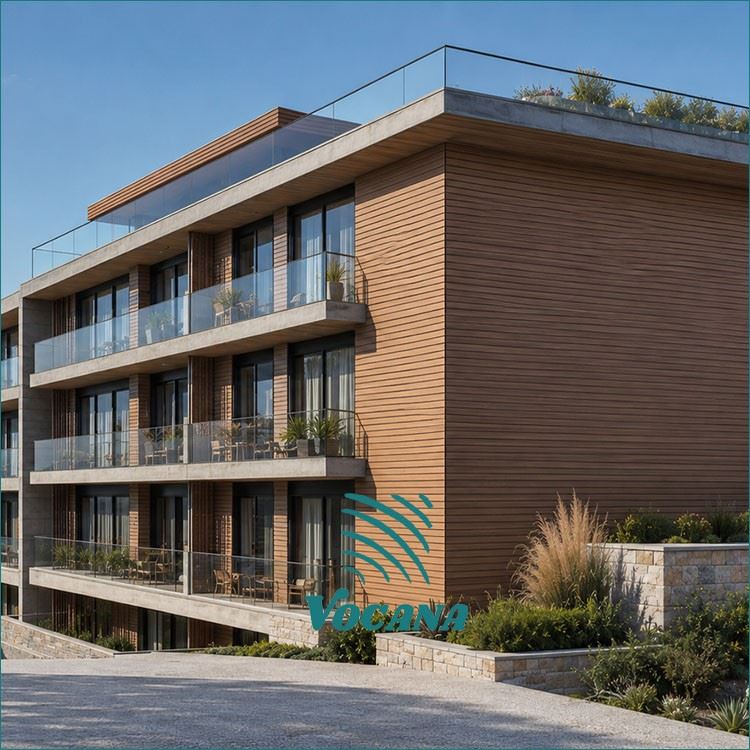
Flat, linear, and applicable overlapping profiles
Project color and surface samples before production
Reduced recurring refinishing versus many timber systems
Wall build-up coordinated with weather-control layers
Corners, openings, and terminations detailed in advance
Local board replacement considered for occupied buildings
Low-maintenance-not maintenance-free-lifecycle planning

WPC Siding as a Residential Exterior Finish
For US multi-family developments, siding is both an architectural finish and a long-term facilities-management decision. Apartment buildings, townhouse communities, and build-to-rent projects often use repeated elevations where color, joint rhythm, installation consistency, and future repair affect large exterior areas.
Vocana WPC siding can be evaluated as a wood-look exterior finish where the project team wants to reduce recurring painting or staining associated with many exposed timber siding systems. The product remains a non-structural exterior skin: wall sheathing, weather-resistive layers, flashings, drainage, and structural support must be designed for the actual building.
Projects: apartments/townhomes/build-to-rent
Design: wood-look residential exterior
Commercial task: siding replacement + lifecycle selection
WPC Siding Profiles & Exterior Geometry
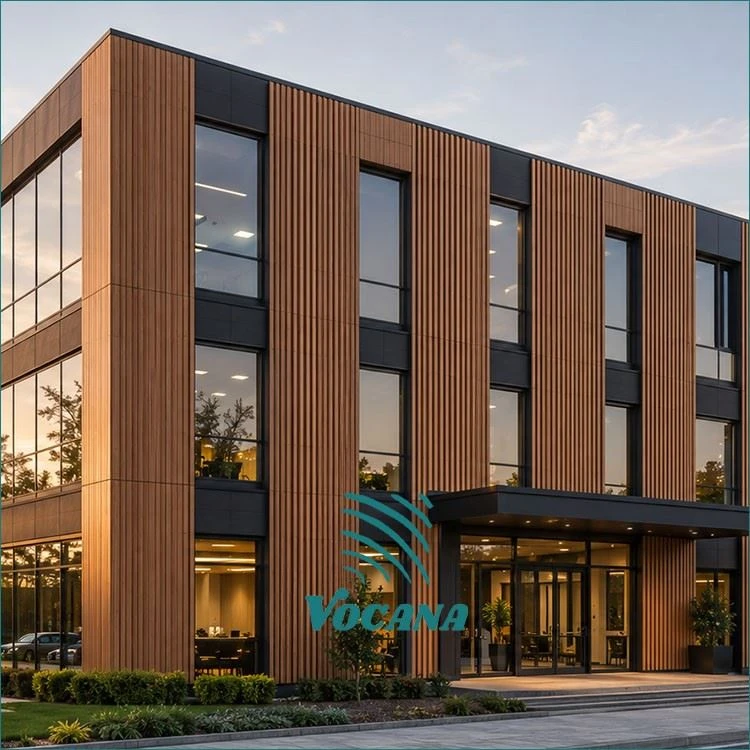
WPC siding should be specified from the exact profile rather than treated as one generic board. Flat, linear, and applicable overlapping profiles create different shadow lines, joint patterns, and residential scales. Profile width, thickness, fixing channel, orientation, and production length also affect installation and replacement.
Shiplap or weatherboard-like geometry can be an option within the siding family, but it is not the primary entity of this page. Projects specifically searching for overlapping shiplap/rainscreen behavior should be directed to the dedicated shiplap page.
Technical & Material Specifications
|
Parameter |
Multi-Family Project Reference |
|
Material family |
Exterior wood-plastic composite; exact formulation by selected siding profile |
|
Product forms |
Flat/linear/applicable overlapping exterior siding profiles |
|
Dimensions |
Project-dependent profile widths and thicknesses; verify current SKU |
|
Length |
Standard and project-specific lengths subject to profile/logistics review |
|
Surface |
Wood grain / brushed / embossed / capped options by family |
|
Color |
Timber tones / gray/neutral / project-specific finish subject to sample approval |
|
Orientation |
Horizontal or vertical according to selected profile and facade design |
|
Facade role |
Non-structural exterior finish |
|
Backing wall |
Project-specific structural wall + WRB/weather-control layer |
|
Support |
Battens/subframe as required by selected assembly |
|
Fixing |
Concealed or profile-specific mechanical fixing |
|
Movement |
Board length + temperature exposure + joint clearance coordinated |
|
Accessories |
Starters/corners/trims/terminations / compatible fixings |
|
Compliance |
Exact fire/wind/envelope documentation verified by project and SKU |
Expert Tip from Vocana Engineering Team:
For repeated apartment elevations, approve the siding module around one representative window bay before releasing the full order. Resolve starter position, sill/head/jamb transitions, corner trim, and board cut lengths there first. A repeatable bay detail reduces inconsistent field cuts and provides a clearer future replacement reference.
Wood-Look Exterior Design for Multi-Family Architecture
The value of WPC siding is not simply that it resembles wood. The architect must control grain scale, color, board width, joint rhythm, and transitions so the material reads consistently across repeated apartment or townhouse elevations. Full-size samples are more useful than small color chips because profile depth and shadow affect the perceived finish. For large projects, establish an approved master sample and coordinate production batches where adjacent elevations must maintain consistent visual character.
Siding Replacement & Material Evaluation
A replacement project often begins because an existing timber-look facade requires repeated refinishing, localized repairs, or a broader exterior refresh. WPC siding can enter the comparison alongside timber, fiber cement, vinyl, and other composite siding products.
The decision should consider existing wall condition, removal scope, weather-control layer, support geometry, opening details, and code requirements-not only the new siding board. WPC can reduce recurring surface refinishing, but the underlying building envelope still requires inspection and maintenance.
Installation Details: Starters, Corners, Windows & Terminations
Shop drawings should resolve starter courses, inside/outside corners, window heads/jambs/sills, doors, soffits, base conditions, and transitions to other facade materials. Mechanical fixing and expansion allowances must follow the exact profile. Long runs should be broken into intentional modules where required so movement joints align with the residential facade composition.
Low-Maintenance Does Not Mean Maintenance-Free
WPC siding can reduce recurring painting or staining compared with many exposed timber finishes, but no exterior wall finish should be presented as maintenance-free. Building operators still need cleaning, periodic visual inspection, drainage checks, joint/fixing review, and localized repair. The lifecycle question is whether routine work becomes more predictable and whether a damaged section can be addressed without broad refinishing.
Local Board Replacement & Occupied-Building Maintenance
Apartments and build-to-rent communities remain occupied for most of their service life. Siding details should allow reasonable access to local boards, trims, and corners. Keep replacement paths clear of permanently trapped decorative elements where practical, and record profile/color references for future facilities teams. Appropriate spare material and finish references should be planned at project closeout.
WPC Siding vs Traditional Wood Siding: Which Is Better for Multi-Family Buildings?
- Material structure: WPC combines polymer and wood/bamboo fiber; timber is natural wood and varies by species/system.
- Wood-look appearance: both can create timber-oriented architecture; WPC finish is manufactured and should be sample-approved.
- Painting/staining: many timber systems require periodic refinishing; WPC typically reduces this recurring task.
- Moisture/UV: both still require correct exterior detailing; exact WPC weathering evidence is product-specific.
- Cleaning: both require project-appropriate cleaning and inspection.
- Local replacement: design WPC boards and trims for accessible replacement.
- Installation: neither material replaces the WRB, flashing or structural wall.
- Fire: verify exact assembly/product requirements.
- Initial cost: compare actual specified systems rather than material labels alone.
- Maintenance cost: include refinishing cycles, cleaning, access and repair labor.
- Lifecycle: evaluate appearance retention, replacement strategy and disruption to residents.
- Procurement: request exact profile/TDS, samples, fixing details and applicable reports.
Material Comparison Context
US siding projects have several established material categories. Timber offers natural character but may carry recurring finish maintenance. Fiber cement and vinyl have different installation, appearance, fire, weight, and maintenance characteristics. WPC occupies a narrower position where a manufactured wood-look composite finish and reduced recurring refinishing fit the architectural brief. No material should be declared universally better; building height, fire strategy, climate, wall assembly, design intent, maintenance access, and local approvals determine suitability.
US Project Compliance Boundary
WPC siding must not be assumed to meet every US multi-family code condition because it is labeled composite or exterior siding. Building type, height, construction type, fire requirements, wind loads, climate zone, wall assembly, WRB/flashing strategy, and local jurisdiction requirements must be verified. Vocana should provide the exact selected product TDS and applicable test documentation; historical or unrelated WPC evidence should not be transferred without confirmed applicability.
Vocana WPC: Profile Development & Project-Scale Supply
Vocana integrates formulation, mold development, extrusion, surface finishing, and system assembly across its WPC manufacturing platform, supported by 3 production bases and 52+ production and processing lines. This supports profile development, finish control, production-length coordination, and accessory planning for repeated multi-family elevations. Exact technical values and test evidence remain tied to the selected current product.
Typical Multi-Family Applications
A typical assembly may include the structural wall/sheathing, project WRB or weather-control layer, battens/subframe where required, an appropriate drainage/ventilation space, and WPC siding as the outer finish. The exact build-up depends on building type, climate zone, local code, and project design.
Apartment buildings • townhouse developments • build-to-rent communities • low-rise residential developments • residential clubhouses • shared amenity buildings • selected podium and entrance residential facade zones.

Technical FAQ for low-maintenance WPC siding
Q: Is WPC siding a suitable low-maintenance wood-look exterior material for US multi-family residential projects?
A: It can be considered where the project needs a manufactured wood-look exterior and wants to reduce recurring painting or staining. Suitability still depends on the exact profile, wall assembly, fire/wind requirements, climate, and local approvals. WPC siding remains the exterior finish, not the structural or primary weather-control layer.
Q: How should a developer compare WPC siding with traditional wood siding when planning a large apartment or build-to-rent project?
A: Compare the specified systems rather than generic material names. Review appearance, refinishing cycles, cleaning, local replacement, installation details, wall-envelope interfaces, fire requirements, initial cost, and lifecycle access. Request full-size WPC samples plus exact TDS and applicable test evidence before estimating maintenance or procurement benefits.
Q: What should be detailed before WPC exterior siding is ordered for repeated multi-family elevations?
A: Resolve a representative wall bay first: profile and orientation, starter, corners, window/door transitions, board lengths, movement joints, support/fixing method, and finish sample. Then repeat the approved module across the project. This reduces uncontrolled field decisions and provides a clearer reference for future replacement and facilities maintenance.

Project Engineering CTA
Send the US multi-family elevations, representative wall sections, existing siding condition if this is a replacement project, opening schedule, preferred wood-look finish, building height, and known fire/wind requirements to Vocana. The project team can review suitable siding profiles, module lengths, corners, trims, wall interfaces, and replacement planning, then prepare samples, material take-off, applicable TDS, and technical documentation for architect/contractor review.
Hot Tags: wpc siding for us multi-family buildings | low-maintenance wood-look exterior panels, China wpc siding for us multi-family buildings | low-maintenance wood-look exterior panels manufacturers, suppliers, factory, Countryside Hotel Exterior WPC Cladding, Moisture Resistant Resort WPC Wall Panels Southeast Asian, pasang wpc decking, Restaurant Exterior Wall WPC Panels, wpc panels for walls, wpc wall panel exterior
You Might Also Like
-

Countryside Hotel Exterior WPC Cladding Panels | Low...
-

Shopping Mall Exterior WPC Wall Cladding Panels for ...
-

Rustic Wood-Look WPC Exterior Cladding for American ...
-

Eco-Friendly Anti-Slip WPC Exterior Cladding for Sen...
-

Moisture-Resistant WPC Cladding for Historic Distric...
-

Outdoor Wood Grain WPC Wall Panels for Resort Villas...
