


Ventilated WPC External Cladding | Office Retrofit
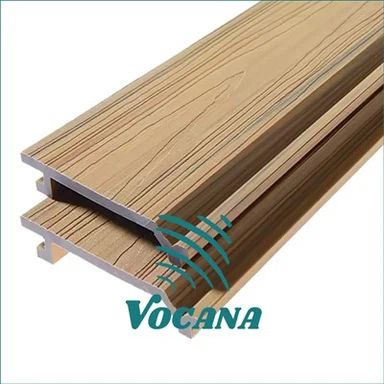
Ventilated WPC rainscreen cladding for office facade retrofit. Composite panels, subframes, drainage cavities, and concealed fixings. Send CAD drawings. Material: WPC composite Size: 113x16mm, 167x19mm, 200x25mm Color & Texture: Available to customize Min Order: 1000 square meters Fireproof: Optional
- Fast Delievery
- Quality Assurance
- 24/7 Customer Service
Product Introduction
Xiamen Vocana Building Material Co., Ltd is one of the most experienced manufacturers and suppliers of ventilated wpc external cladding | office retrofit in China. Please rest assured to wholesale high quality ventilated wpc external cladding | office retrofit made in China here from our factory.
Ventilated WPC External Cladding for Office Facade Retrofit
Core Project Points
Ventilated rainscreen layout for existing office walls
Aluminum subframe separates finish from substrate
Drainage cavity manages wind-driven rain
Concealed fixings support replaceable facade zones
Horizontal or vertical architectural composite panels
CAD review coordinates windows, corners, and parapets

Office recladding is not simply a panel replacement. Existing walls may contain uneven render, aging finishes, window interfaces, signage, and services that must remain functional while the new elevation is installed. Vocana WPC external cladding is designed as the visible layer of a ventilated rainscreen assembly, allowing an engineered subframe to establish a new facade plane without asking the composite board to perform as the structural or waterproof wall.
The retrofit sequence therefore moves from survey to system design. Existing substrate and anchor capacity are checked first; brackets and rails establish alignment; a drained cavity separates the cladding from the weather-control layer; and WPC panels complete the exterior. This layered approach supports future inspection and localized replacement while giving office buildings a consistent wood-look elevation.
Assembly: wall + WRB + brackets + rails + cavity + WPC
Moisture strategy: drained and ventilated rear cavity
QC basis: dimensional, flatness, and surface inspection
Technical & Material Specifications
| Material | Wood fiber + HDPE/PVC + exterior additives |
| Profile options | Standard/hollow/co-extruded |
| Orientation | Horizontal or vertical |
| Surface | Brushed/sanded/embossed wood grain |
| Subframe | Engineered aluminum / galvanized steel |
| Rear cavity | Drained and ventilated; project-specific depth |
| Fixing | Concealed clips/screws / profile-specific connectors |
| Moisture control | WRB + flashings + cavity drainage; WPC is the finish layer |
| Customization | Profile, length, color, texture, and trims |
| Drawing package | Elevation, sections, openings, corners, base/parapet details |
Expert Tip from Vocana Engineering Team:
Do not close the cavity at the base simply to hide the subframe. Use a ventilated termination that blocks pests while preserving drainage, and coordinate window-head and sill flashings so water exits in front of the weather-control layer rather than behind it.
How Does a Ventilated WPC Cladding System Work for Commercial Facade Retrofit?
A ventilated WPC cladding system creates a secondary exterior skin in front of the existing wall. Brackets and rails carry the WPC panels, while the space behind them forms a drainage and ventilation cavity. Wind-driven rain that passes panel joints can drain downward, and airflow assists drying. The backing wall or weather-resistive barrier remains responsible for primary water control.
For commercial retrofit, this arrangement also helps correct uneven existing facades and replace damaged finish boards without rebuilding the primary wall. It is the core principle behind a maintainable WPC rainscreen cladding strategy for occupied office buildings.
Building Structure Design: Existing Wall to Rainscreen Skin
A typical retrofit build-up may include the retained structural wall, repaired or new weather-resistive layer, adjustable brackets, rails, ventilated cavity, WPC cladding, and project-specific trims. Anchors and subframe spacing must follow substrate condition, building height, wind action, and selected profile rather than a universal fixing grid.
Window heads need outward-draining flashings; sills must shed water clear of the cavity; corners require stable support and movement allowance; and parapets must prevent water from entering behind the rainscreen. These interfaces determine whether the facade remains maintainable after handover.
Installation & Moisture Management
Installation begins after the survey and facade datum are approved. Contractors set brackets to the verified substrate, align rails to the new facade plane, and preserve continuous drainage paths before installing panels. Concealed fixings create regular joints and can simplify removal of defined sections.
WPC moisture resistance reduces the maintenance burden associated with exposed timber, but the panel must not conceal unresolved leakage. Roof edges, windows, penetrations, and base drainage should be repaired before recladding. The cavity then works as a drying zone rather than a place where water is trapped.
Matching Components & Project Drawings
A buildable system includes brackets, aluminum rails, clips, stainless fasteners, starter pieces, corner trims, ventilation profiles, and flashing interfaces. Vocana can review CAD elevations and sections to map panel direction, subframe lines, openings, corners, movement joints, and replaceable zones. Custom board lengths and accessory quantities can then be derived from approved geometry for a more accurate material take-off.
Vocana Engineering & Quality Evidence
Vocana's WPC capability covers material research, formulation, mixing, mold development, extrusion, surface finishing, and system assembly across 3 production bases, and 52+ extrusion/processing lines. That manufacturing depth supports retrofit projects where panel geometry, finish, and fixing compatibility must remain controlled across repeated facade modules.
Vocana also maintains written QC criteria for applicable profiles covering dimensions, weight, straightness, flatness, warpage, surface condition, and packaging. Project-specific reports and certificates should always be matched to the exact proposed profile and formulation.
WPC external cladding for Typical Commercial Applications
Office recladding • mixed-use commercial facades • hotel refurbishment • retail-office podium upgrades • entrance and feature-wall renewal • occupied-building facade modernization.

Technical FAQ for ventilated WPC external cladding
Q: How should a facade consultant detail ventilated WPC external cladding over an existing office wall that is uneven but structurally serviceable?
A: Survey the facade, and verify anchor capacity first. Use adjustable brackets and engineered rails to establish the new plane, retain or renew the weather-control layer, and preserve a drained rear cavity. Window, base, and parapet flashings must discharge outward before panel joints, and concealed fixings are finalized.
Q: Can concealed WPC rainscreen panels be removed later for facade inspection or localized repair without dismantling an entire office elevation?
A: Yes, if replacement zones are planned during shop-drawing coordination. Panel direction, clip sequence, trims, and access points must allow the selected section to be released without disturbing adjacent waterproofing. Entrances, signage zones, and service interfaces are useful locations for intentionally replaceable modules.
Q: Which project drawings should be reviewed before manufacturing WPC cladding for a commercial facade retrofit?
A: Provide surveyed elevations, wall sections, substrate information, window and door details, parapets, base conditions, corners, penetrations, signage zones, and movement joints. These allow Vocana to coordinate profile orientation, custom lengths, subframe logic, concealed fixings, trims, and material take-off before production release.

Project Engineering CTA
Send the surveyed office elevation, existing-wall photos, CAD sections, and facade performance requirements to Vocana. The engineering team can review rainscreen build-up, profile selection, subframe logic, drainage details, concealed fixings, custom lengths, and material take-off, then prepare the applicable TDS and project documentation for consultant review.
Hot Tags: ventilated wpc external cladding | office retrofit, China ventilated wpc external cladding | office retrofit manufacturers, suppliers, factory, acoustic slat wood wall panels, Restaurant Exterior Wall WPC Panels, walnut acoustic wood wall panels, wood slat acoustic panels, wpc interior wall panel, wpc wall panel board
You Might Also Like
-

Anti-Corrosion WPC Wall Cladding for Seaside Bars | ...
-

Sustainable WPC Cladding Panels for UK Museums, Scho...
-
All-Weather WPC Wall Covering Panels for Theme Parks...
-

WPC Timber Siding for Shopping Malls & Commercial Co...
-

Waterproof Fluted WPC Wall Panels for School Facade ...
-

Fireproof Exterior WPC Wall Panels for USA Commercia...
