


Flame-Retardant WPC Ceiling for Metro Stations | Vocana
WPC ceiling panels for subway platforms and metro stations, planned for fire document compliance, suspended systems, MEP coordination, maintenance access and public-space durability.
Material: WPC composite materials
Design: Fireproof ceiling
Color & Texture: Be able to customize
Service: OEM, ODM
Min Order: 1000sqm
- Fast Delievery
- Quality Assurance
- 24/7 Customer Service
Product Introduction
Flame-Retardant WPC Ceiling Panels for Subway Platforms & Metro Stations

WPC Ceiling Panels for Subway Platforms Need More Than a Decorative Finish
Our WPC ceiling panels can be configured for metro platforms, station halls and public transit interiors where ceiling appearance must be coordinated with fire requirements, lighting, ventilation and future maintenance.
For the wider product range, contractors can first review our WPC ceiling panels and decorative ceiling systems.
Key Requirements for a Metro Station WPC Ceiling System
Flame-Retardant WPC Ceiling Performance Must Match the Exact Profile
We do not apply one B1, EN 13501 or other fire classification to every WPC ceiling in our range. Rail projects should check the exact test method, product model and ceiling assembly before specification.
Subway Platform Ceiling Design Should Follow Each Station Zone
Long sightlines
Use repeated ceiling rhythm and controlled profile direction.More equipment
Coordinate signs, cameras, lighting and ventilation first.Large public area
Keep modules consistent across visible ceiling sections.Future access
Plan removable areas around services.Continuous routes
Align ceiling direction with passenger movement.Maintenance
Keep access panels easy to locate and reopen.Coordinate WPC Suspended Ceilings with Station MEP
The WPC panel is the visible decorative layer. Building services should use suitable independent support from the ceiling or building structure.
Keep Service Zones Removable
Repeated or removable modules around valves, electrical access and equipment points can reduce the ceiling area disturbed during future maintenance.
Plan WPC Ceiling Installation Before Station Fit-Out
For preparation and fixing sequence, see our WPC ceiling installation guide.
Our Experience with Low-Maintenance WPC Ceilings for Public Buildings
For large transit ceilings, we prefer a drawing-first workflow: profile direction, module width, lighting openings and access zones are confirmed before production.
We also recommend keeping the approved finish and profile reference. Small visual differences can occur between production batches, which matters on large continuous station ceilings.
What "Eco-Friendly WPC Ceiling" Should Mean in a Metro Project
We focus on practical material planning: controlled board lengths, fewer unnecessary cuts, replaceable modules and keeping sound ceiling sections in service where possible.
What We Do Not Claim
We do not treat WPC as automatically 100% recyclable, zero-impact or automatically compliant with a green-building rating.
Environmental claims should match the exact product documentation required by the tender.
Technical Control for WPC Ceiling Panels in Transit Projects
Selected Vocana ceiling profiles use model-specific QC covering dimensions, weight, straightness, surface condition and packaging.
For metro projects, fire, smoke, structural support and other regulated requirements should still be checked against the selected product and complete project specification.
Send Us Your Metro Station Ceiling Specification
Get a Metro Ceiling System Review & Quote
Hot Tags: Flame-Retardant WPC Ceiling for Metro Stations | Vocana, China Flame-Retardant WPC Ceiling for Metro Stations | Vocana manufacturers, suppliers, factory, plastic ceiling, bathroom wpc ceiling, smooth ceiling, Practical Fireproof WPC Ceiling Panel, plank ceiling, outdoor wpc ceiling
You Might Also Like
-

WPC Partition Panels for Training Centers & Schools ...
-

WPC Cladding for Seismic-Zone Exterior Walls | Vocana
-

WPC Timber Tubes for Facade Louvers & Screens | Vocana
-

WPC Timber Wall Panels for Resorts & Schools | Vocana
-
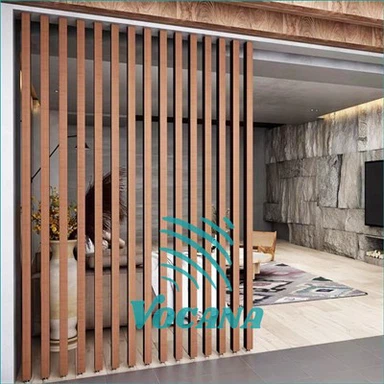
WPC Wall Partitions for Apartments & Open-Plan Inter...
-

3D WPC Wall Panels for Hotel Lobby & Retail Feature ...
